

What Drives the Cost of a Commercial Fit-Out Project?
A practical view of the building, scope and delivery factors that shape commercial fit-out costs.
(Spoiler alert: it is rarely just one thing.)
One of the first questions clients ask is how much a commercial fit-out will cost.
It is a reasonable question. Whether someone is taking on a new office, refurbishing an existing unit, repositioning a commercial asset or assessing a conversion opportunity, they need an early figure to test the business case.
The problem is that there is rarely one simple answer.
Headline rates per square metre or square foot can be useful as an initial reference point, but they do not tell you whether the existing power supply is adequate, whether the ventilation can support the intended occupancy, whether additional fire separation will be needed, or whether asbestos is hiding beneath the floor finish you plan to remove.
Two commercial fit-out projects of the same size can therefore have completely different costs.
The difference is often not the visible design. It is what the existing building needs in order to support the proposed use safely, compliantly and practically.
Not every project will trigger every issue covered in this guide. Early investigation can just as easily confirm that existing elements are suitable, remove unnecessary risk allowances and help protect the viability of a scheme. The purpose is not to make every project sound difficult. It is to understand what genuinely drives the cost before important decisions are made.
What drives commercial fit-out costs?
the condition of the existing building
the intended use and occupancy
structural and fire-safety requirements
mechanical and electrical capacity
access, drainage and sanitary provision
specification and finish level
programme, phasing and logistics
the quality of the early project information
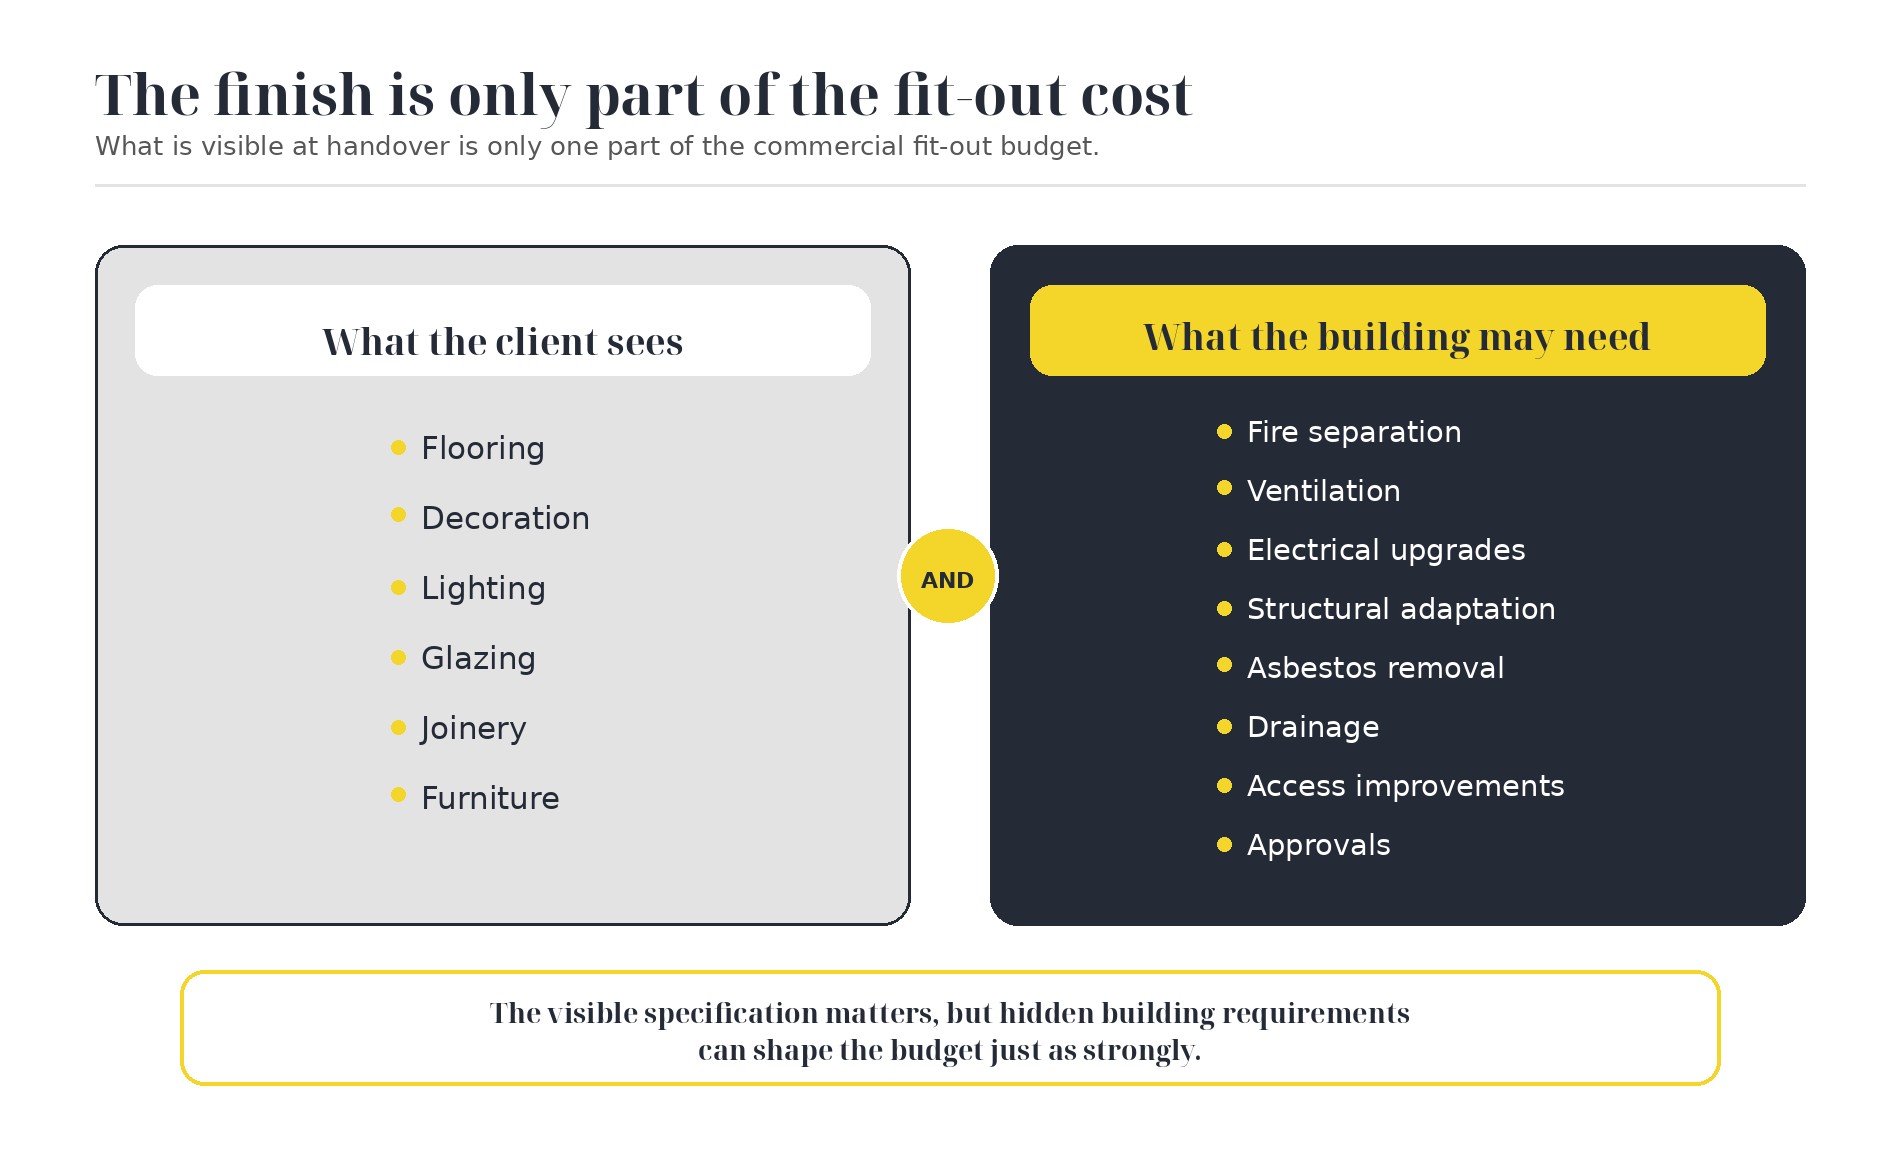
The visible finish is only one part of the commercial fit-out cost.
The existing building sets the starting point
A modern, vacant office with a clear open-plan layout, adequate services and straightforward access is a very different project from an older building that has been occupied by the same business for several decades.
The second building may still look perfectly usable.
It may have working lights, toilets, heating and an established means of escape. The previous tenant may have operated from it without any apparent difficulty.
That does not necessarily mean the building is ready for the next occupier, layout or use.
A new commercial fit-out might introduce:
more people into the building
a different internal layout
new enclosed rooms
structural openings between units
a change from office to residential, retail or hospitality use
increased electrical or mechanical demand
different access and welfare requirements
alterations that interact with existing fire compartmentation
In England, certain changes in how a building is used are treated as a material change of use under the Building Regulations. Depending on the proposed use and the work involved, the building may need to be upgraded before it can properly support that new purpose. The Approved Documents provide recognised guidance on ways to meet the Building Regulations, but the correct solution still has to be determined for the particular project. GOV.UK Assets
This is where clients understandably ask:
Why do we need to pay for this now when the previous tenant never had to?
Sometimes the answer is that the proposed layout or use is materially different. Sometimes the requirement has been identified because the building is now being opened up and examined properly. Sometimes the previous arrangement was accepted under an earlier approval route or has been altered gradually over time.
The fact that a building was previously occupied is useful information. It is not, by itself, confirmation that a new layout, occupancy or use can proceed without further work.
Professional fit-out is not simply about making a space look ready. It is about making sure the building can properly support the way it is now expected to be used.
A quick cosmetic refresh and a professionally assessed commercial fit-out are not the same thing.
Not every cost is visible at handover
Value is naturally placed on elements that can be seen.
Floor finishes, decoration, lighting, joinery, furniture and glazed partitions all have an obvious effect on the finished space. They are also relatively easy to discuss during the design process.
Some of the most important commercial fit-out costs are far less visible.
They may sit:
behind walls
above ceilings
beneath existing floors
within service risers
inside the fire strategy
within planning or listed-building requirements
inside surveys that have not yet been completed
These items do not always improve the final photographs, but they can determine whether the building is safe, compliant and capable of supporting the proposed use.
Fire separation and means of escape
A new layout can affect travel distances, escape routes, compartment walls, fire doors, fire-stopping and the number or capacity of exits.
Dividing an open space into smaller rooms may create new escape considerations. Combining units can interrupt existing compartmentation. Increasing occupancy can change what is needed from the means of escape.
The relevant requirements will depend on the building, layout, use, height, occupancy and work being undertaken. Approved Document B provides current fire-safety guidance for buildings in England, but the applicable edition and any transitional arrangements need to be checked against the particular project. GOV.UK
The resulting scope might include:
new compartment walls
upgrading existing partitions
fire-rated doors and glazing
fire-stopping around services
changes to escape routes
additional alarm or detection works
structural fire protection
smoke-control measures
new or altered stairs and exits
Much of this work may be concealed when the project is complete.
Acoustic separation
Acoustic performance is another area where the existing construction may not be suitable for the proposed use.
This is especially important in office-to-residential conversions, where walls and floors between homes need to address sound transfer. Approved Document E covers sound-insulation requirements in dwelling-houses, flats, rooms for residential use and schools. GOV.UK
On other commercial projects, acoustic requirements may instead come from the client brief, lease, planning conditions or the practical need to protect neighbouring occupiers.
A wall that looks complete may need:
additional layers of board
insulation within the void
specialist head and junction details
acoustic doors
ceiling or floor upgrades
sealing around penetrations
pre-completion testing
Again, the client may not see much of this in the finished room, but it can have a significant effect on the commercial refurbishment cost.
Asbestos and existing materials
Asbestos remains one of the clearest examples of a cost that may not be visible during an initial viewing.
It can be found in obvious products, but also in:
floor tiles and adhesives
old gaskets
pipe insulation
ceiling materials
fire-protection products
panels and riser linings
textured coatings
materials hidden within the building fabric
HSE guidance states that a refurbishment or demolition survey must locate and identify asbestos-containing materials, including materials hidden within the building fabric, before relevant structural work begins. It also states that those materials should be removed, as far as reasonably practicable, before major refurbishment or demolition. HSE
A floor replacement that appears straightforward can therefore become:
intrusive surveying and sampling
controlled removal
specialist access and enclosure
air-monitoring or clearance procedures
disposal costs
replacement of affected materials
programme delay
The cost is not created by the fit-out contractor finding asbestos. The underlying risk was already present. The difference is whether it was investigated and allowed for early enough.
The cost of a commercial fit-out is driven not only by what the client wants to see, but by what the building needs in order to support it.
The proposed use changes what the building needs to do
The cost of a commercial fit-out is not only shaped by the existing building. It is also shaped by what the client wants the building to become.
An office refurbishment
An office fit-out may require more meeting rooms, increased occupancy, better ventilation, new cooling, additional data capacity and greater electrical demand.
The existing system may have served the previous layout perfectly well, but that does not confirm it can support a denser layout or different working pattern.
Modern meeting rooms are a simple example. They may introduce:
more people into a smaller enclosed area
additional heat from screens and equipment
increased ventilation demand
acoustic requirements
lighting and controls
power and data connections
The cost of the room is therefore not just the partitions, table and chairs.
Approved Document F provides guidance on ventilation requirements in England. Earlier versions continue to apply to projects subject to earlier regulatory standards, while the 2026 edition has been published for the standards due to take effect in 2027. The correct version needs to be confirmed for the particular project. GOV.UK
Retail and food-and-beverage projects
A vacant shop can look close to ready because it has a floor, ceiling, lighting and customer entrance.
A change in operator or use can bring significant requirements around:
ventilation and extraction
drainage
grease management
electrical capacity
gas supply
food-preparation areas
customer and staff toilets
accessible facilities
fire-escape capacity
deliveries and waste storage
The number and type of sanitary facilities can be affected by occupancy and use. HSE guidance bases workplace toilet provision on the maximum number of people likely to be present at any one time. Approved Document T also applies to new buildings other than dwellings and buildings undergoing a material change of use. HSE
This can have a direct effect on both cost and valuable trading floor area.
Someone looking at an empty retail unit may see a large open space that needs decoration and shelving. The project team also needs to consider whether the building can support the proposed customer numbers, staff welfare, extraction, drainage and means of escape.
Conversion projects
Conversion work brings a different level of complexity because the building was not originally designed for its proposed use.
On a church-to-apartment conversion, for example, the existing character of the building may be one of its greatest assets. It may also make it harder to introduce:
compliant escape routes
compartmentation between apartments
acoustic separation
ventilation
kitchens and bathrooms
drainage routes
service risers
accessible circulation
thermal improvements
A large and impressive space does not automatically create an efficient residential layout.
The same principle applies to an office-to-residential conversion. The opportunity may look strong when considered in terms of floor area and asset value, but its real viability depends on how well the building can accommodate the requirements of residential use.
This is where experienced designers, quantity surveyors and contractors add value early. They can help test whether the building is a genuinely suitable conversion candidate before too much confidence is placed in a headline appraisal.
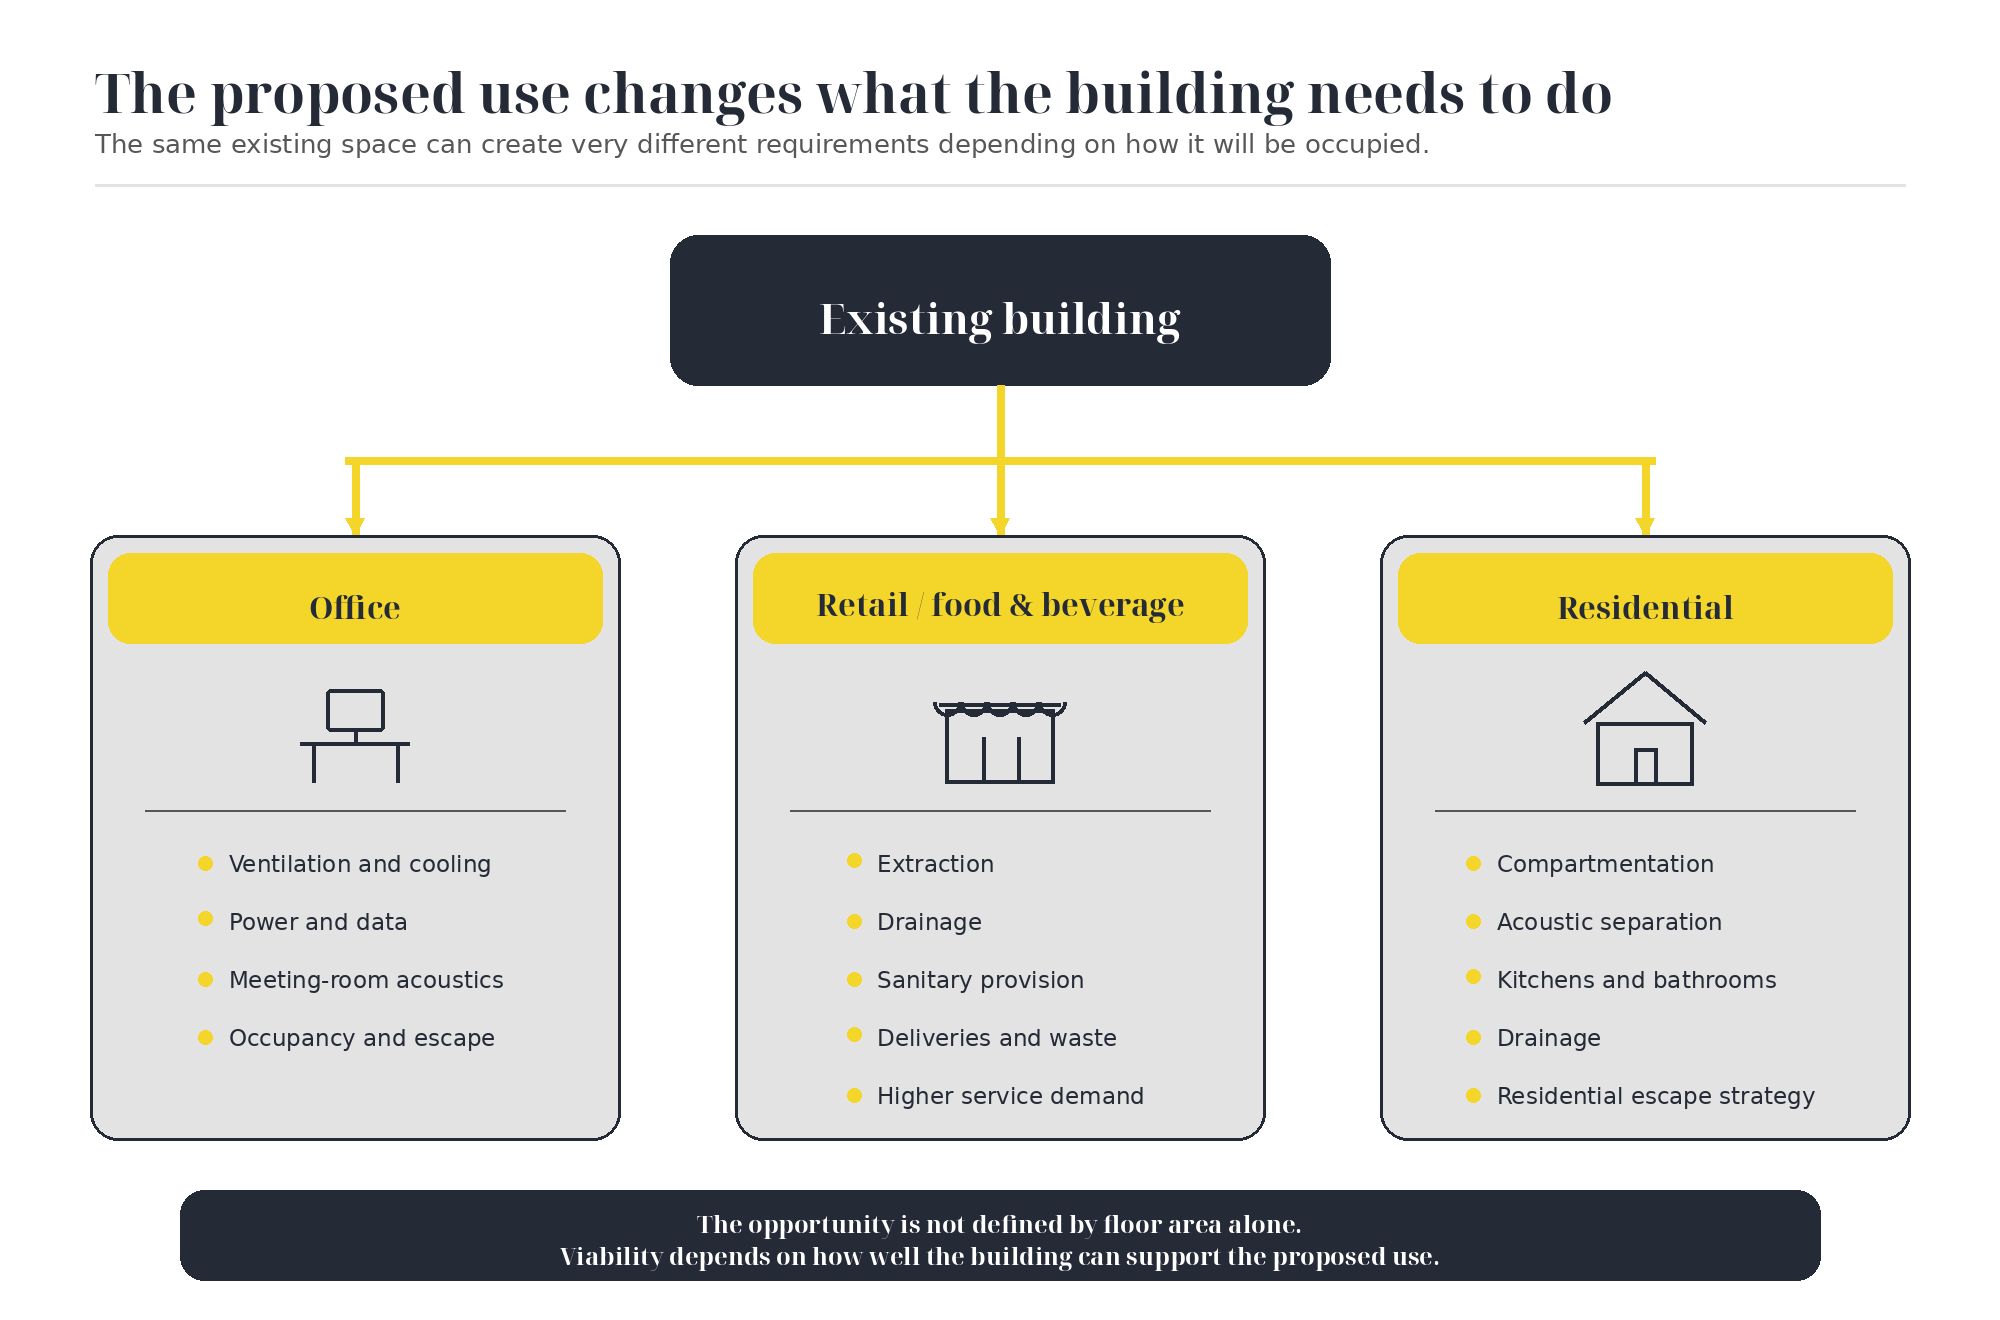
The proposed use changes what the existing building needs to do.
Heritage can turn retention into a specialist exercise
We worked on an office refurbishment where features within the space formed part of the building’s listed significance.
On an ordinary fit-out, retaining an existing feature might initially sound like a saving. In a listed building, retention can require a much more considered approach.
The design may need to work around:
protected internal features
original joinery or finishes
historic fabric
limitations on drilling or fixing
restricted routes for services
specialist repair methods
consent requirements
Historic England states that listing status covers the entire building, which can include internal alterations, and that listed building consent may be needed where proposed work affects the building’s special character. Its guidance also stresses the importance of understanding the building’s significance from the start and involving suitable professional advisers and experienced contractors. Historic England
This does not mean listed buildings cannot be adapted. It means the adaptation needs the right advice, design and programme.
A straightforward services route in a modern office may require a completely different solution in a listed building. The new route might be longer, more labour-intensive or require specialist detailing, even though the finished outcome looks relatively simple.
What can sit behind a commercial fit-out price?
The following is not a complete compliance checklist. It is a practical indication of the areas that can sit behind a commercial fit-out price.
The requirements that apply will depend on the building, proposed use, scope of work and approval route.
The regulatory references below relate to projects in England. Building regulations differ elsewhere in the UK. Approved Documents give recognised guidance on ways to meet the Building Regulations, but they are not a substitute for project-specific design, building-control input or specialist advice. GOV.UK
Last reviewed: August 2026
-
Current reference point in England: Approved Document A covers building loadings and structural elements including foundations, walls, floors and roofs. GOV.UK
How it can affect commercial fit-out cost: Structural openings, support steelwork, strengthening, floor loadings, alterations between units and temporary works.tion text goes here
-
Current reference point in England: At the time of publication, Approved Document B Volume 2 is the 2019 edition incorporating the 2020, 2022 and 2025 amendments. Further 2026 amendments are due to take effect on 30 September 2026, subject to transitional arrangements. GOV.UK
How it can affect commercial fit-out cost: Escape routes, compartmentation, fire doors, fire-rated glazing, fire-stopping, alarms, smoke control, stairs and occupancy constraints.
-
Current reference point in England: Approved Document E covers sound-insulation requirements in dwelling-houses, flats, rooms for residential use and schools. GOV.UK
How it can affect commercial fit-out cost: Separating walls and floors, acoustic linings, ceilings, doors, junction detailing, treatment around penetrations and testing, particularly in conversion work.
-
Current reference point in England: Approved Document F Volume 2 provides current guidance for buildings other than dwellings under the applicable standards. A 2026 edition has also been published for standards taking effect in 2027, so the version applying to the project must be confirmed. GOV.UK
How it can affect commercial fit-out cost: New ventilation plant, extraction, ductwork, louvres, controls, commissioning and upgrades where existing systems lack capacity.
-
Current reference point in England: Approved Document L Volume 2 provides guidance for buildings other than dwellings. The 2021 edition incorporating 2023 amendments continues to apply to buildings under those standards, while the 2026 edition has been published for standards due to take effect in 2027. GOV.UK
How it can affect commercial fit-out cost: Lighting and controls, HVAC efficiency, insulation, glazing, metering, commissioning and alterations to fixed building services.
-
Current reference point in England: Approved Document M Volume 2 covers buildings other than dwellings. The current publication incorporates the 2024 amendments. GOV.UK
How it can affect commercial fit-out cost: Door widths, thresholds, circulation routes, ramps, lifts, accessible counters and sanitary accommodation.
-
Current reference point in England: Approved Document G covers water supply, sanitary conveniences, washing facilities and food-preparation areas. Approved Document T provides guidance on universal, ambulant and other toilet accommodation in new buildings other than dwellings and buildings undergoing a material change of use. Workplace welfare requirements also need to be considered. GOV.UK
How it can affect commercial fit-out cost: Toilet numbers and layouts, washbasins, accessible provision, drainage, water services, ventilation and the amount of floor area needed for welfare facilities.
-
Current reference point in England: Approved Document H covers foul-water drainage above and below ground, pipe sizes, protection, manholes and inspection chambers. GOV.UK
How it can affect commercial fit-out cost: New connections, below-ground drainage, pumping, slab alterations, core holes and routes serving kitchens, toilets or residential units.
-
Current reference point: HSE guidance requires appropriate investigation before intrusive refurbishment where asbestos may be hidden within the building fabric. Refurbishment or demolition surveys must be undertaken by a competent surveyor. HSE
How it can affect commercial fit-out cost: Surveys, sampling, specialist removal, controlled access, disposal, replacement materials and programme delay.
-
Current reference point: Historic England advises that listing can cover the whole building, including internal features, and that proposals should be based on an understanding of the building’s special interest from the start. Historic England
How it can affect commercial fit-out cost: Specialist design, repair methods, alternative service routes, consent periods, protection measures and bespoke materials.
-
Current reference point in England: The building-regulation dutyholder regime places responsibilities on clients, designers and contractors. Clients must make suitable arrangements for planning, managing and monitoring work, provide relevant building information and appoint people with the necessary competence or organisational capability. GOV.UK
How it can affect commercial fit-out cost: Design coordination, information management, specialist appointments, compliance records, project-management resource and sufficient time to review and resolve issues properly.
Specification still matters
Once the building, compliance requirements and proposed use are understood, the visible specification can still move the commercial fit-out cost significantly.
The main decisions may include:
replacing or retaining floor finishes
standard or bespoke joinery
basic or premium lighting
exposed or suspended ceilings
standard partitions or high-performance glazed systems
off-the-shelf furniture or custom-made items
partial redecoration or complete renewal
retaining existing doors, ceilings and services
brand-specific materials and finishes
These are often the easiest areas to adjust when a budget needs to move.
The difficulty comes when the project team tries to value-engineer visible finishes before understanding the fixed building costs.
Saving money on the carpet specification will not solve a major ventilation shortfall. Retaining a ceiling may not help if extensive new services need to be installed above it. Reducing bespoke joinery may protect part of the budget, but it will not remove the need for compliant escape routes or asbestos removal.
The first job is therefore to separate:
essential building and compliance works
client non-negotiables
desirable scope
adjustable specification
items that still need investigation
That creates a much more useful conversation about commercial fit-out cost.
Programme and phasing can alter the price as much as specification
Commercial fit-out costs are also affected by how the work has to be delivered.
A project in a vacant building with unrestricted access is not directly comparable with work that must be completed:
around a live business
at night or at weekends
in multiple phases
with limited delivery access
within a shopping centre or managed estate
around neighbouring occupiers
to a fixed lease or opening date
A compressed programme may require more labour, overlapping trades, faster procurement and greater management resource.
Phased refurbishment may require temporary partitions, repeated mobilisation, temporary services and multiple handovers.
Working in an occupied building can mean additional protection, dust and noise control, daily cleaning and more constrained working methods.
These costs do not necessarily increase the visible quality of the fit-out, but they are part of delivering it safely and without unacceptable disruption.
Two projects can therefore have the same floor area, broadly similar finishes and very different budgets because one is vacant and straightforward while the other has to be delivered around a live operation.
Better early investigation creates a better budget
The answer is not to fully design every detail before discussing cost.
That would be impractical on many early-stage commercial refurbishment and fit-out projects.
The better approach is to identify what is most likely to drive the cost and test those items first.
That might include:
an asbestos refurbishment survey
opening-up works
a structural review
an initial fire strategy
services-capacity checks
drainage investigation
measured surveys
heritage advice
early consultation with building control
contractor and quantity-surveyor input
This is where pre-construction earns its value.
Good early contractor involvement is not simply about producing a price sooner. It is about helping the client understand where the important costs are likely to sit, what information is missing and which assumptions could materially change the project.
It also creates the opportunity to consider alternatives.
A new service installation might be unavoidable, but its route could change. A protected feature may need to remain, but the design can respond to it. A new frontage might be non-negotiable for the client, while another part of the specification can move to protect the budget.
Early investigation can identify additional work, but it can also remove unnecessary allowances. Confirming that an existing service has enough capacity, that a floor finish can be retained, or that a proposed alteration has limited structural impact can make a project look more viable rather than less.
That is a more productive conversation than presenting one large figure at the end of a tender and explaining why it is higher than expected.
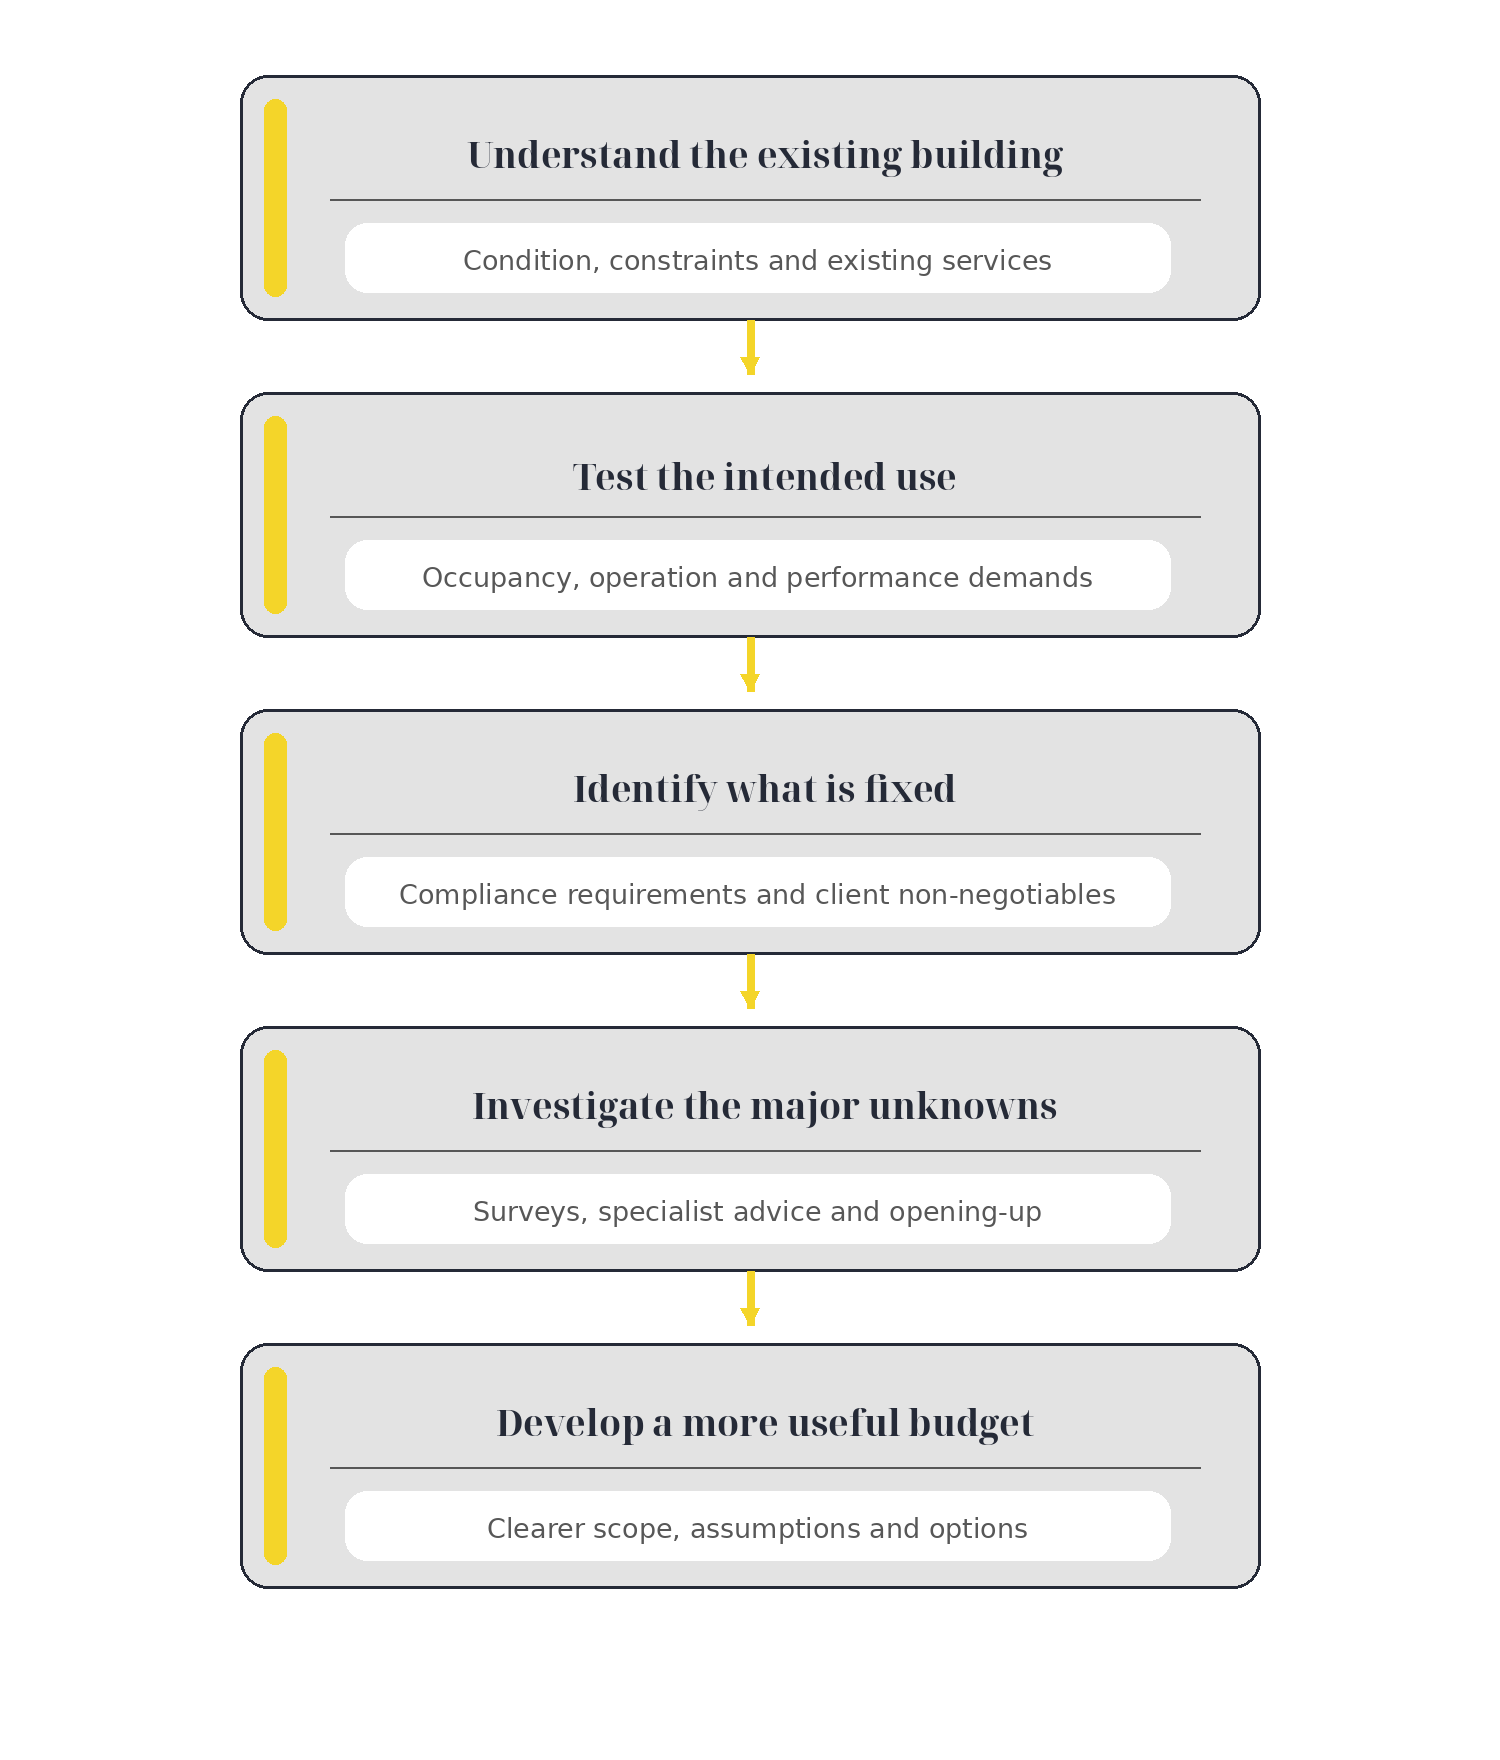
Better early information creates a better basis for cost planning and project decisions.
So, what drives the cost of a commercial fit-out project?
The short answer is the interaction between:
the existing building
the intended use
the scope of work
statutory and approval requirements
the chosen specification
the programme
access and phasing
the quality of the early information
The cost of a commercial fit-out is driven not only by what the client wants to see, but also by what the building needs in order to support it.
At Alessia Tudor, we do not pretend that every specialist answer should sit with the contractor. The strongest project teams bring together the right designers, quantity surveyors, fire consultants, building-services specialists, surveyors and advisers at the right stage.
Our role is to help ask the right questions early, identify the issues most likely to shape the budget and translate those findings into a clearer scope and delivery route.
If you are considering a commercial fit-out, office refurbishment, retail project or building conversion and want an early conversation about what may be driving the cost, we would be pleased to review the opportunity with you.