

You Don’t Need a Complete Design to Price a Fit-Out
How experience, sensible assumptions and early specialist input can produce a useful fit-out budget before every detail is resolved.
(A useful early budget and a fixed contract sum are not the same thing. But we probably won’t be far away)
“I can often give a client a useful first view of a commercial fit-out cost from a description over the phone.”
That statement can sound reckless if it is taken to mean that a contractor can commit to a fixed price without seeing the building, understanding the scope or checking the important risks.
That is not what I mean.
What experience allows us to do is recognise the likely shape of a project quickly.
From a relatively short conversation, we can usually establish the type and size of the space, its current condition, the intended use, the main layout changes, the expected standard of finish, the likely programme and whether the building will remain occupied.
From there, we know what questions to ask, which work packages are likely to be required and which unknowns could materially change the commercial position.
More information will improve the price. A site visit will usually improve it again. Surveys, coordinated drawings and confirmed specifications will increase certainty further.
But a client does not always need all of that before having a useful commercial conversation.
Sometimes they need to know whether an opportunity is broadly viable, whether the proposed budget is realistic, or whether it is worth spending more money developing the design.
Waiting until every detail has been resolved can defeat the purpose of asking for early advice.
An early budget helps a client decide whether and how to proceed. A contract sum defines what the contractor is committing to deliver.
Both are useful, but they do different jobs and require different levels of information.
A useful early budget is not a final contract sum
The word price is used too broadly within construction.
It can mean:
an initial verbal indication
a feasibility range
a developed cost estimate
a tender submission
a negotiated contract sum
a fixed quotation for a clearly defined package
Those are not the same thing, and they should not be treated as though they offer the same level of certainty.
An early commercial fit-out budget is there to help a client make a decision. It may help them decide whether to take a lease, acquire a building, progress a conversion, develop a design or pursue an investment opportunity.
A contract sum has a different purpose. It sets out what the contractor is committing to deliver against an agreed scope, programme and commercial basis.
Problems arise when a figure produced for the first purpose is treated as though it already satisfies the second.
That does not mean early pricing is unreliable. It means the price needs to be presented honestly for the decision it is intended to support.
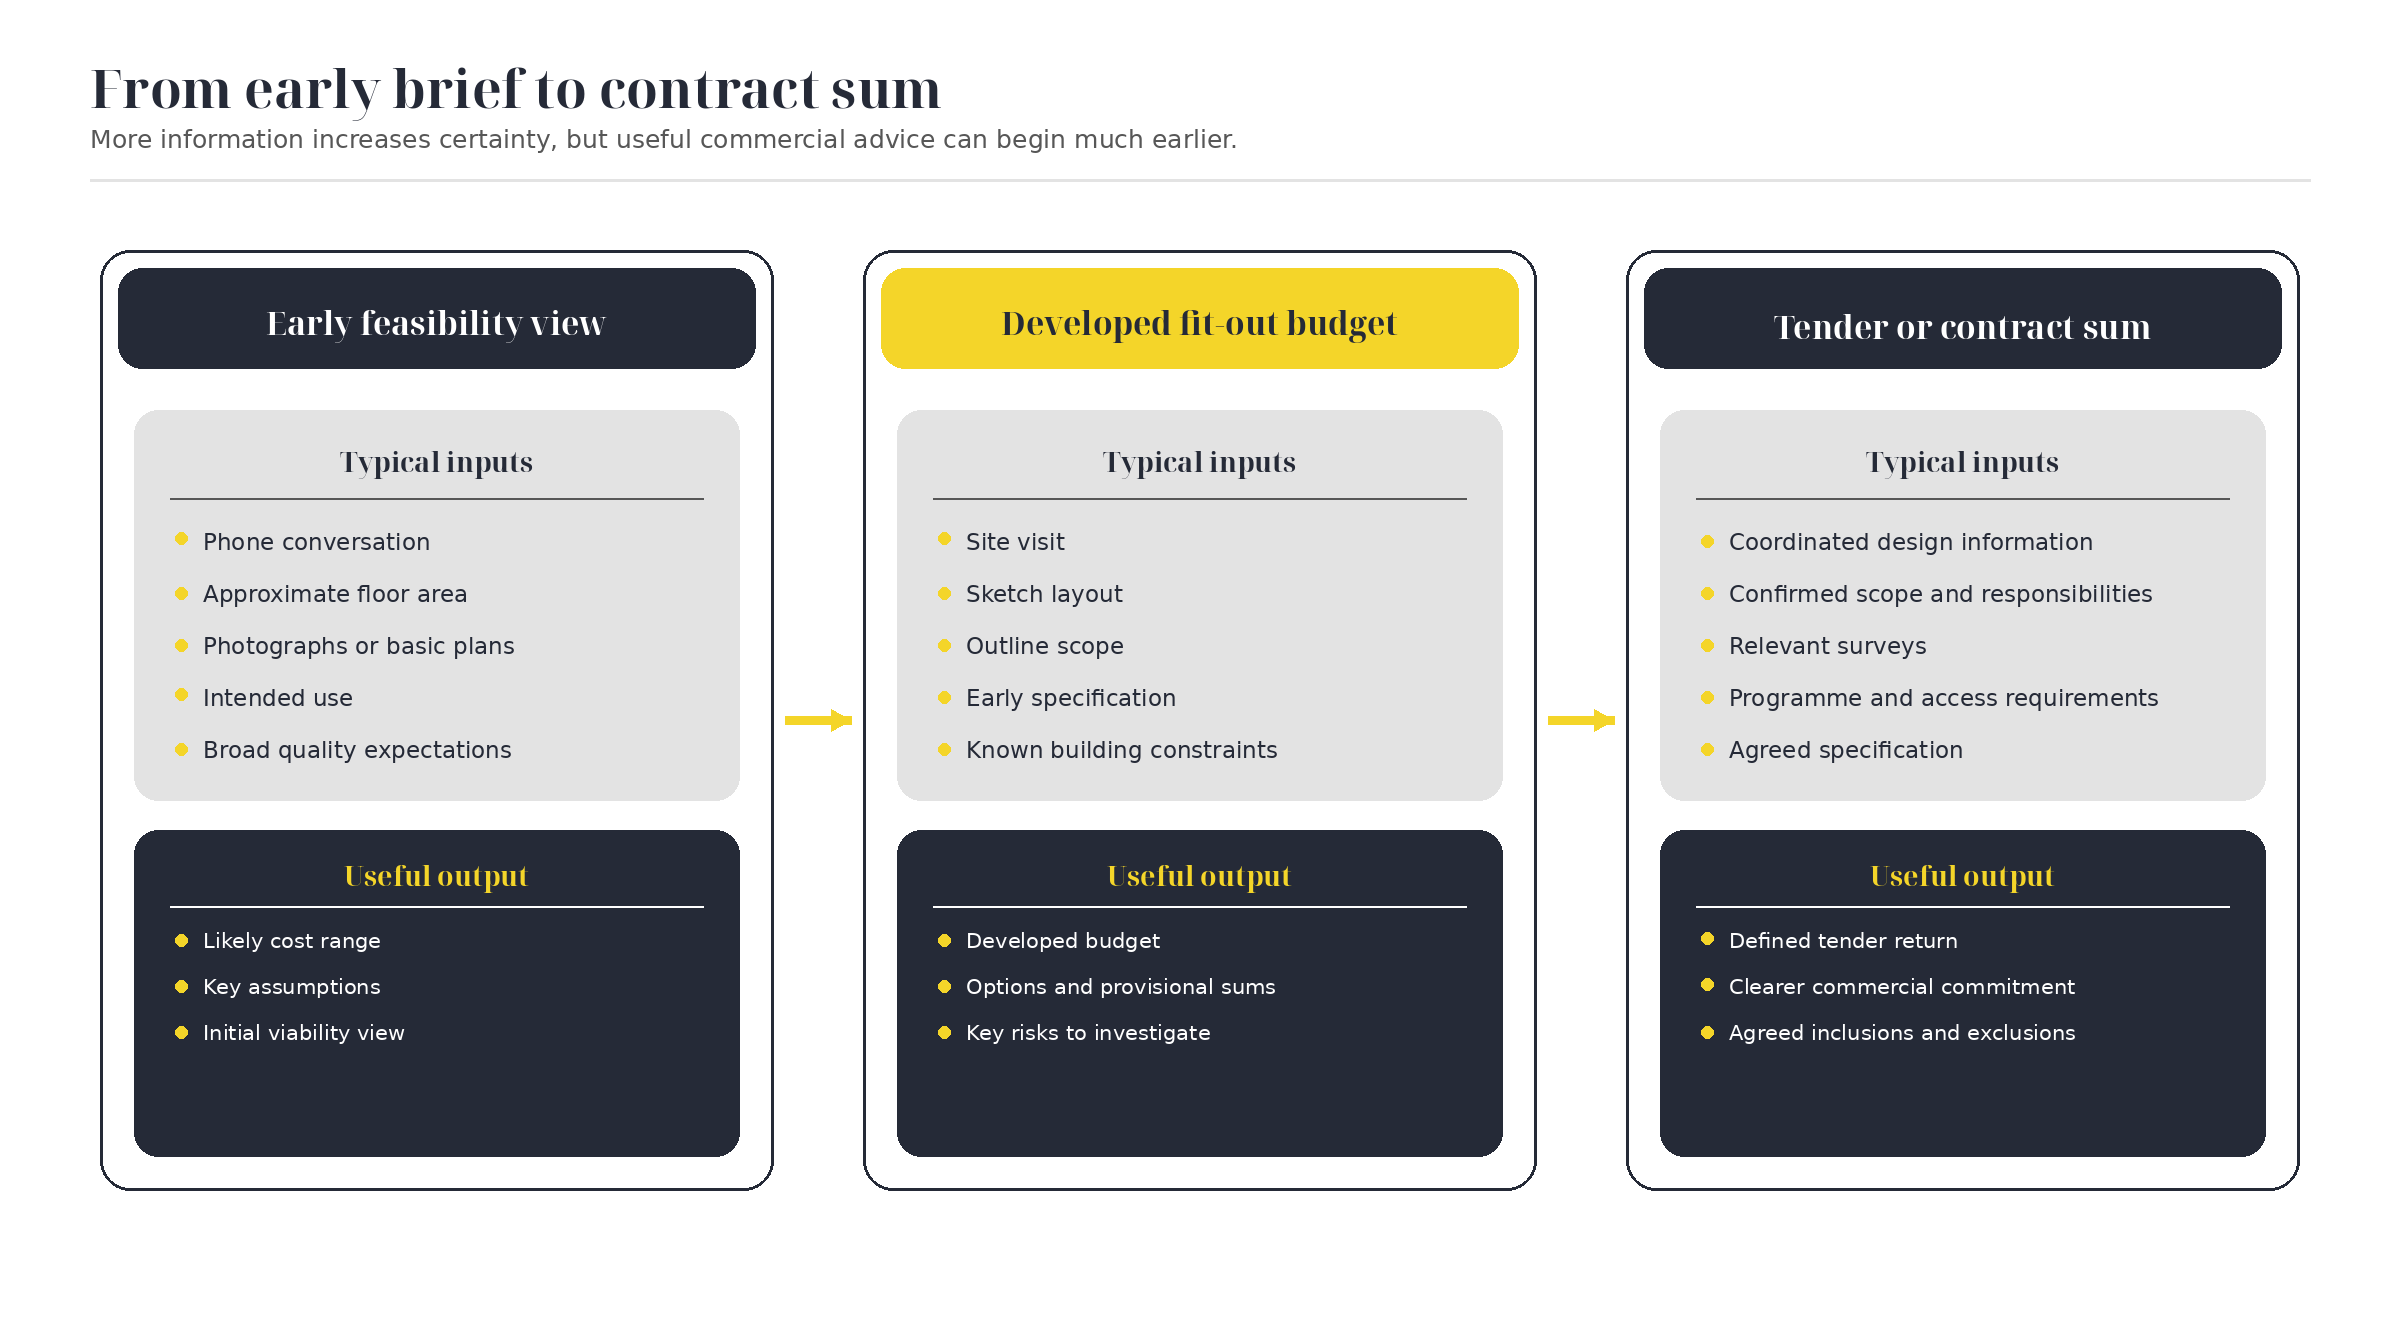
More information increases certainty, but useful commercial advice can begin much earlier.
Experience fills in more gaps than people think
Commercial fit-out and refurbishment projects are not identical, but many of their component parts are familiar.
If a client tells us that they are taking a commercial unit and want to create meeting rooms, offices, a tea point and an open-plan workspace, we already know that the likely scope may include:
strip-out and alterations
new partitions and doors
ceiling changes
floor preparation and finishes
decoration
lighting alterations
small power and data
fire-alarm modifications
heating, cooling and ventilation changes
kitchen or tea-point services
testing and commissioning
site management, protection and cleaning
We may not know the final quantity of every socket or the precise carpet manufacturer. We may not know whether each light fitting will be retained or replaced.
That does not prevent us from developing a sensible early commercial position.
An experienced contractor is not simply applying a rate to the floor area. They are considering how spaces of that type are normally constructed, what the proposed layout is likely to require, what work packages interact with one another and what the existing building may be capable of supporting.
The purpose is not to claim knowledge that we do not have. It is to use relevant experience to avoid starting from zero every time.
A few good questions reveal a great deal
A useful early pricing conversation does not need to become a full design workshop.
It usually starts with a small number of practical questions:
What type of building or unit is it?
Approximately how large is the space?
What is there now?
What does it need to become?
How many people will use it?
What are the main layout changes?
What standard of finish is expected?
What must be included?
What could change if the budget requires it?
Will the building be vacant or occupied?
Is there a fixed completion or opening date?
Are there any known structural, fire, heritage or services issues?
The answers will not resolve every detail.
They will, however, normally provide enough context for an experienced contractor to understand the likely scale of the works and identify where the meaningful uncertainty sits.
That is the difference between a reasoned early budget and an unexplained guess.
Good early pricing is a team skill
The knowledge does not sit with one person pretending to understand every specialist package.
It also comes from working with people who know their own trade exceptionally well.
A good commercial electrician can hear a description of the incoming board, the proposed layout and the approximate number of sockets and give us an informed first budget before a detailed electrical design exists.
They will also tell us what does not sound right, what may have been missed and what needs to be checked before the figure can become firmer.
A ventilation specialist can understand the proposed use, occupancy and room layout and quickly flag whether the initial assumptions around air movement, cooling, extraction, plant and duct routes are likely to be realistic.
The same principle applies to structural engineers, fire consultants, glazing specialists, joiners, flooring contractors and the other people who work within these narrower markets every day.
That is where a strong supply chain earns its value.
The important skill is not knowing every final answer personally. It is knowing who should be involved, what they can sensibly establish early and when specialist investigation or design is genuinely required.
Not every unknown matters equally
Good early fit-out pricing is not about eliminating every unknown.
It is about recognising which unknowns can be dealt with sensibly and which ones could materially alter the decision.
Some items can usually be benchmarked from comparable work.
These might include:
standard partitions and doors
decoration
common floor finishes
typical ceiling alterations
normal site preliminaries
standard lighting and small-power allowances
straightforward tea-point or kitchen installations
Other items can be covered through a transparent provisional allowance while the detail develops.
These might include:
final floor preparation
modest services alterations
fire-alarm modifications
selected specialist finishes
minor structural works
final sanitaryware selections
testing or commissioning requirements
Some unknowns need more attention because they could change the project materially.
These may include:
significant structural alterations
asbestos within the proposed work area
inadequate incoming electrical capacity
major ventilation or cooling requirements
drainage routes for a new use
fire and means-of-escape implications
listed-building restrictions
substantial changes of use
defects hidden within the existing building
The skill is knowing the difference.
A final paint colour rarely changes whether a commercial refurbishment is viable. The absence of a workable drainage route or adequate means of escape might.
“Good early pricing is not about knowing everything. It is about knowing which unanswered questions matter enough to change the decision.”
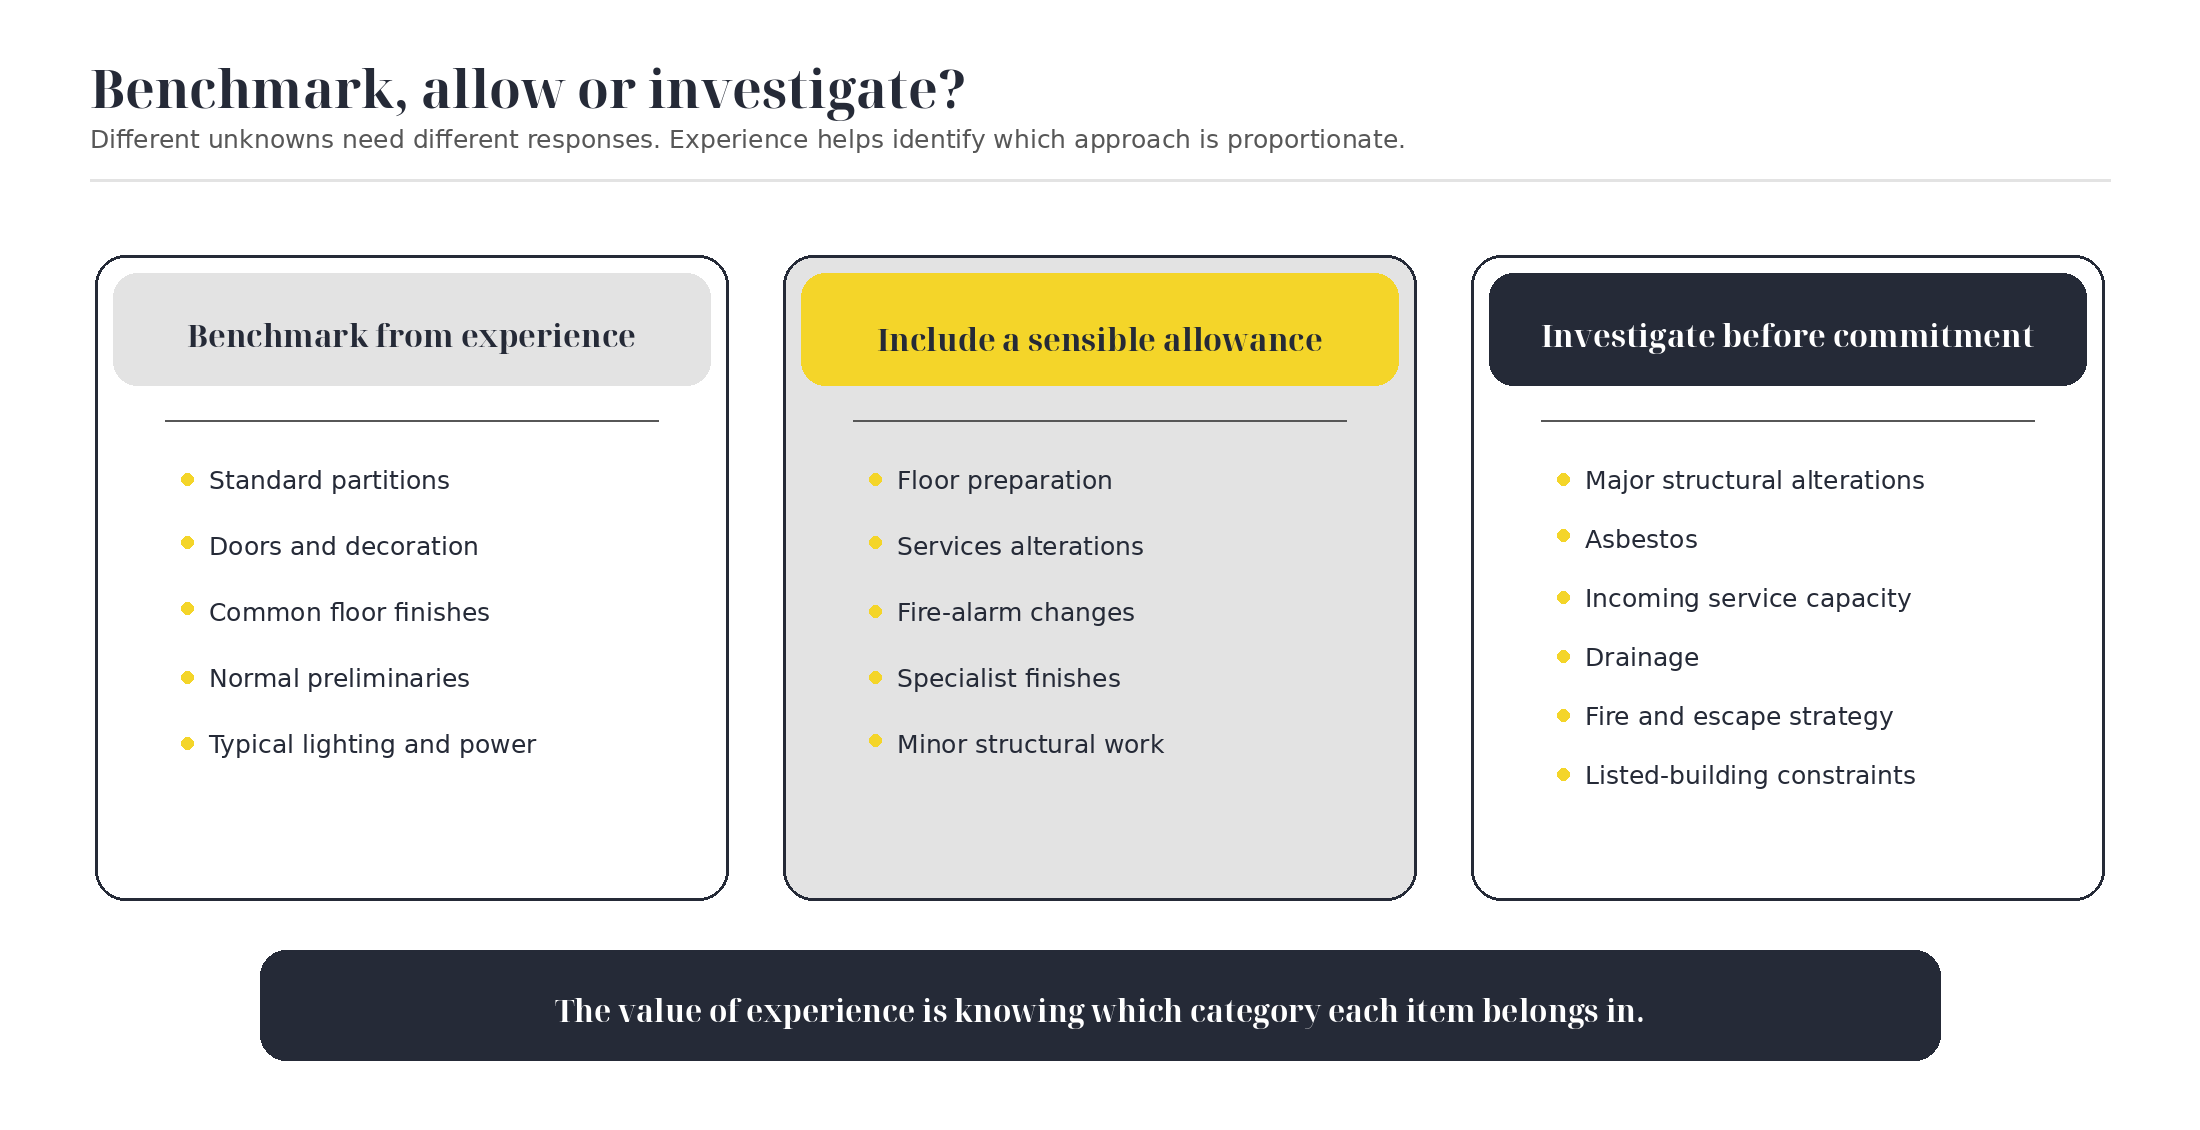
Different unknowns need different responses. Not every detail has to be resolved before an early budget can be useful.
Assumptions should make the price clearer, not less reliable
Early pricing will nearly always contain assumptions.
That is not a failure in the process. The problem is not the existence of assumptions. It is when they are hidden, unrealistic or treated as confirmed scope.
A useful early fit-out estimate might state that:
existing mechanical and electrical services are assumed to have adequate capacity
the existing ceiling is assumed suitable for partial retention
normal daytime working hours have been allowed
no asbestos removal is included pending survey
no major structural strengthening has been allowed
floor preparation is included as a provisional allowance
building-control and professional fees are excluded
the client will supply particular equipment or furniture
That information allows the client to understand how the number has been formed.
It also gives the project team something useful to test.
If the existing services do have adequate capacity, the allowance may remain appropriate. If they do not, the impact can be assessed before the project is committed.
One criticism of early budgeting is that it can be used to produce an attractive headline figure that later grows as the missing scope is discovered.
That criticism is fair where a contractor knowingly assumes away obvious risks or presents a provisional estimate as a complete price.
It is not an argument against early commercial fit-out pricing. It is an argument for making the basis of that pricing visible.
A low number is not automatically good advice.
The cheapest early figure can become the most expensive advice if it gives a client confidence in a project that was never properly allowed for.
Options can be more useful than one precise number
Clients often ask for one figure because it appears to make the decision simpler.
At an early stage, a series of options may be more valuable.
Floor finishes
retain and repair existing finishes
overlay where suitable
replace throughout
Building services
retain and adapt existing systems
targeted replacement of problem areas
full replacement or upgrade
Delivery method
complete the work in a vacant space
phase the works around occupation
undertake disruptive work outside normal hours
Specification
essential functional fit-out
standard commercial specification
upgraded client-facing finish
The purpose is not to give the client an excessive number of choices.
It is to show which decisions are having the greatest effect on the commercial fit-out budget.
This can stop a viable opportunity being dismissed because one assumed version of the scope appears too expensive.
It can also prevent a client from progressing on the basis of a low figure that only works by removing something they consider essential.
What this looks like in practice
An office fit-out described over the phone
A client may describe an existing office that needs:
a new open-plan layout
four meeting rooms
a tea point
new floor finishes
decoration
additional power and data
alterations to the existing lighting and air-conditioning
From that description, together with the approximate floor area and a few photographs or plans, it is possible to establish the likely work packages and produce an initial commercial range.
The contractor should still flag the matters that need checking, such as:
the condition of the existing finishes
mechanical and electrical capacity
fire-alarm alterations
ventilation to enclosed rooms
access and working restrictions
A complete design is not needed to begin the cost discussion.
It will be needed later to define exactly what is being installed and to move towards a contract sum.
Combining two commercial units
A developer may want to form an opening between adjoining units.
The final steel size and connection details may not yet exist, but an experienced contractor can still recognise the likely scope:
structural investigation and design
temporary works
forming the opening
supply and installation of support steelwork
fire protection
making good
alterations to affected services
building-control involvement
An early allowance can therefore be included rather than pretending the work has no cost until the structural design is complete.
The allowance should be clearly identified and refined when the structural information becomes available.
Assessing an office-to-residential conversion
At an early stage, a developer may only have an existing floor plan, approximate areas and an initial idea of how many homes could be created.
That is still enough for an experienced project team to identify likely commercial pressures around:
compartmentation
acoustic separation
fire escape
kitchens and bathrooms
ventilation
drainage
service distribution
thermal performance
access and circulation
Nobody should pretend that a telephone conversation replaces a fire strategy, structural appraisal or detailed conversion design.
It can, however, help the developer understand whether the opportunity appears broadly viable and which issues should be investigated before significant design expenditure is committed.
That is the point of early pricing.
Unhelpful extreme one
“We can give you a fixed answer immediately.”
A contractor claiming to know every final cost from one conversation should be challenged. An early budget still needs assumptions, limitations and further checks.
Unhelpful extreme two
“We cannot tell you anything until the design is complete.”
A contractor unable to offer any useful commercial guidance until every drawing and survey exists may be missing the purpose of early contractor involvement.
The practical position sits between the two: provide useful advice early, then increase certainty as the project develops.
When more information genuinely is needed
Experience is valuable, but it is not a substitute for every survey, calculation or professional appointment.
There comes a point where a project cannot responsibly move from a budget into a firm commercial commitment without more information.
Depending on the project, that may include:
a measured survey
asbestos information
structural design
intrusive opening-up
services-capacity checks
drainage investigation
fire strategy
planning advice
listed-building consent
coordinated mechanical and electrical design
confirmed finishes and performance requirements
The important point is that a contractor should be able to explain why that information is needed and when it becomes necessary.
We can often give a useful view early. We must also be honest about the point at which further information is needed to support greater certainty.
What should a useful early fit-out price contain?
A useful early price should give the client more than a single number.
It should normally explain:
the level of pricing being provided
the information it is based on
the assumed scope
the main inclusions
the exclusions
any provisional allowances
the key commercial risks
the options available to adjust the budget
the information that would improve certainty
the recommended next steps
The exact format will depend on the size and stage of the project.
For a very early opportunity, this may be a written range and a short summary of assumptions.
For a developed commercial refurbishment, it may be an itemised cost plan with options, provisional sums and identified risks.
The output should match the decision the client is trying to make.
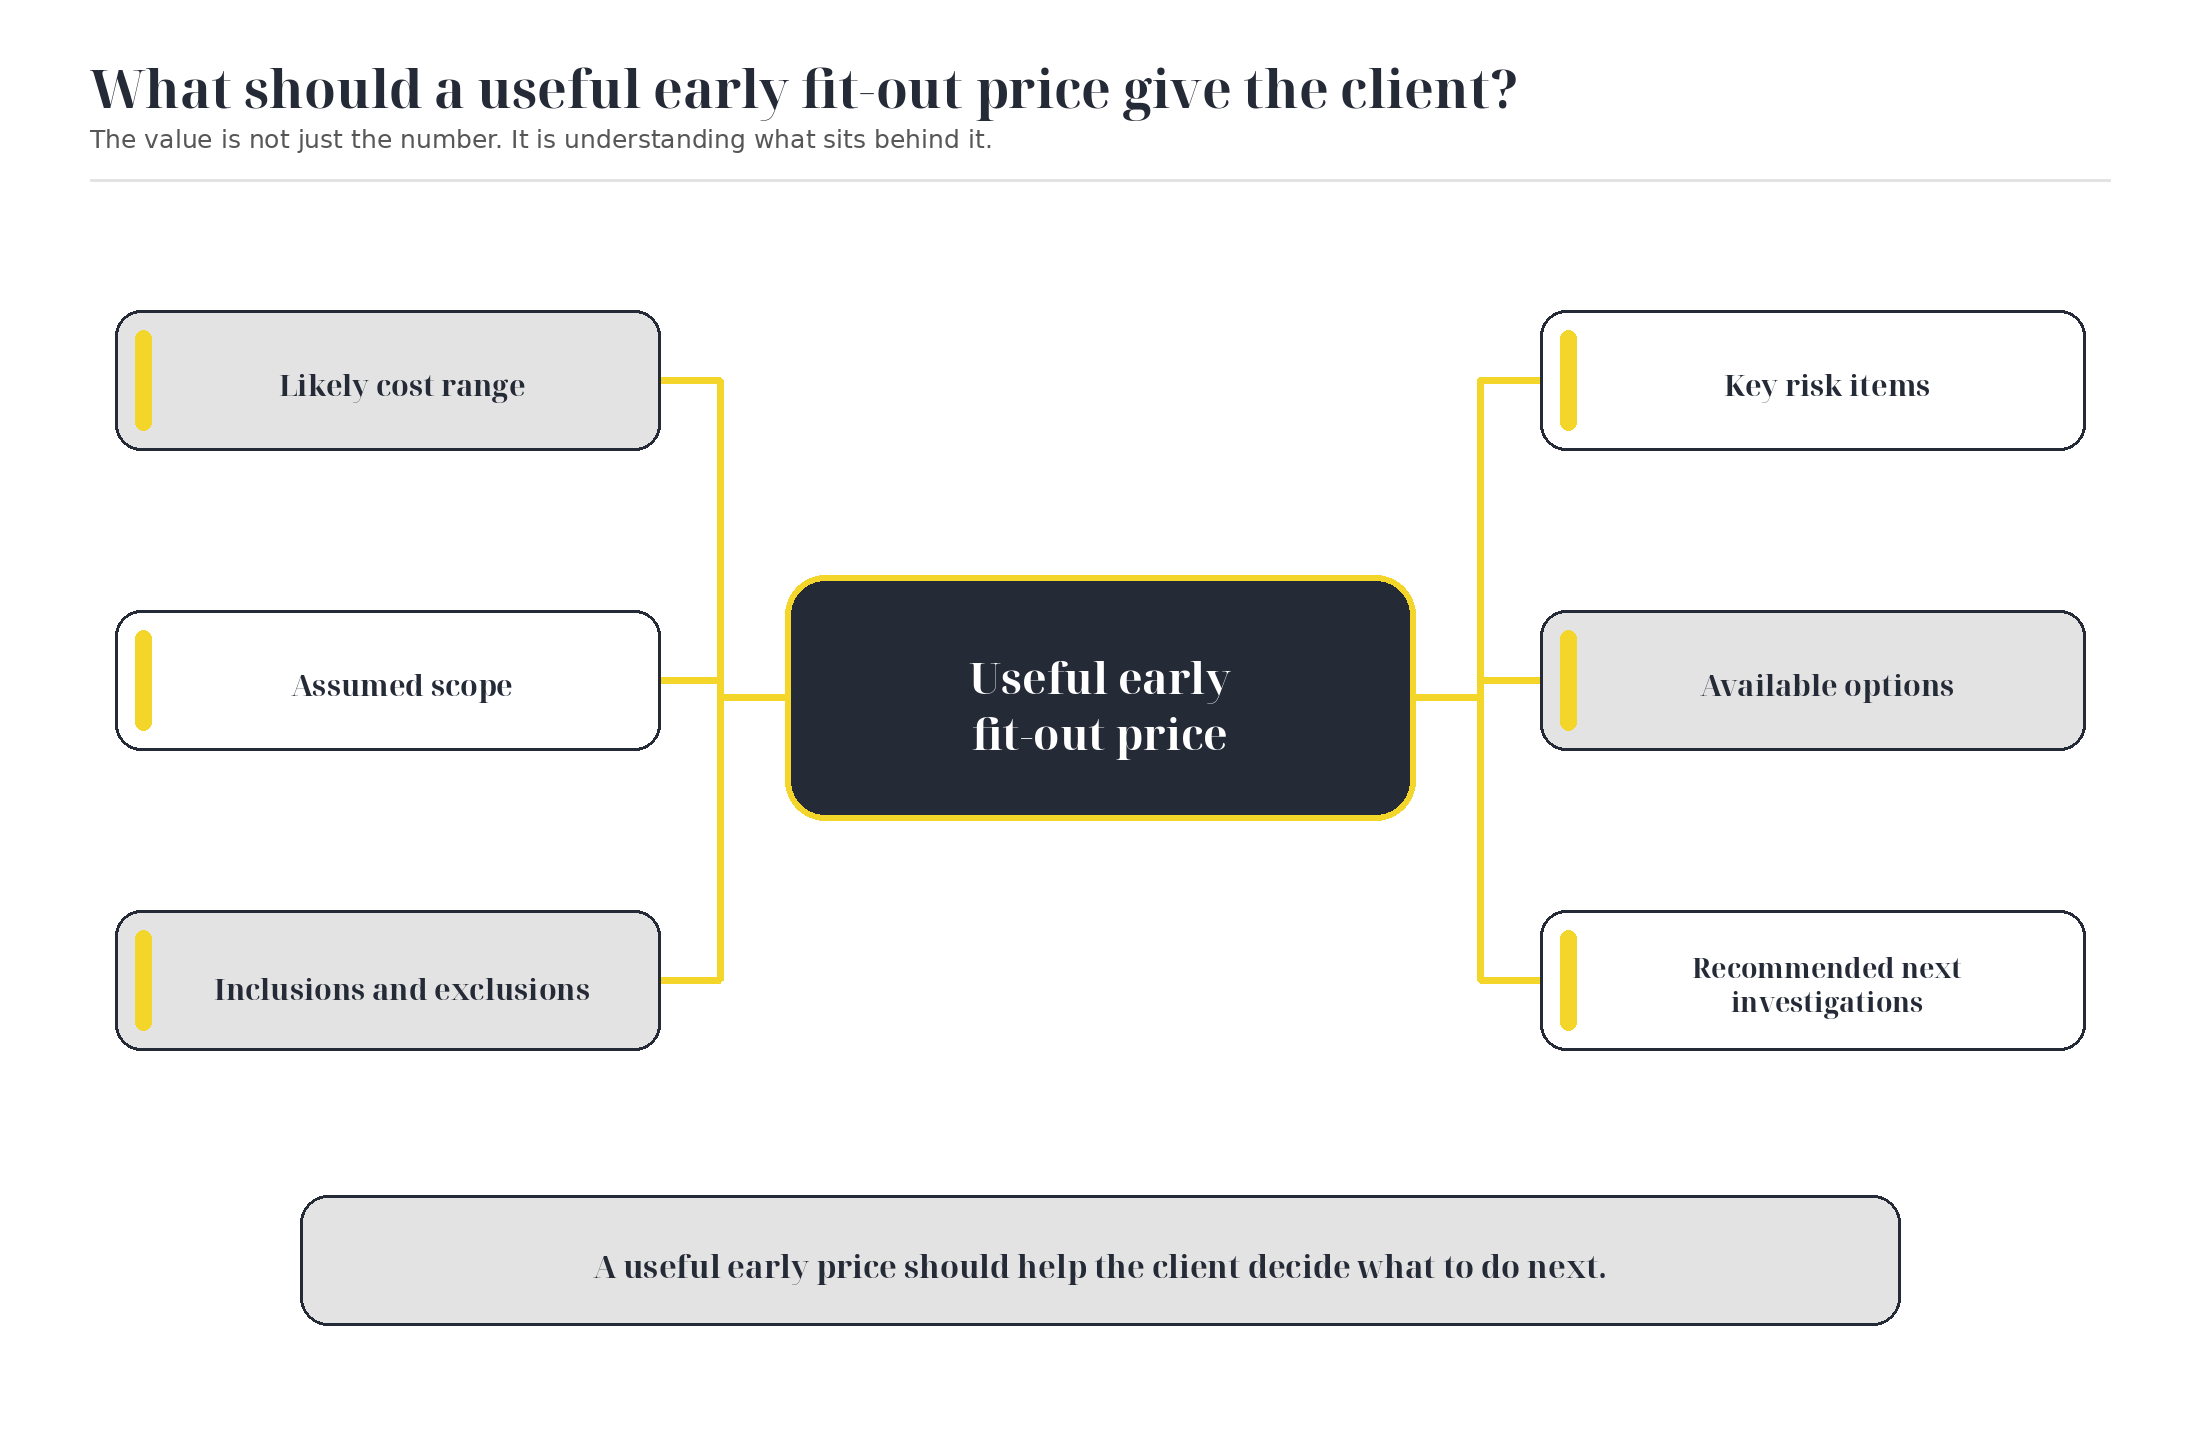
A useful early fit-out price should help the client understand the number and decide what to do next.
Start the commercial conversation earlier
A contractor does not need every detail resolved before offering useful commercial advice.
Experience allows much of the likely fit-out scope to be identified, benchmarked and allowed for at an early stage.
A trusted supply chain strengthens that position further. The right specialist contractor can often identify a missing consideration, develop a sensible allowance or tell the wider team what needs to be investigated next long before a final design exists.
More information helps. Better drawings help. Surveys help. A site visit will nearly always improve the commercial position.
But none of those things need to prevent an early conversation.
At Alessia Tudor, we are comfortable joining projects before every drawing and specification has been completed.
Our role at that stage is not to manufacture certainty or pretend that an early budget is already a fixed contract sum.
It is to use our experience, bring in the right specialist voices, develop a credible commercial position, explain the assumptions behind it and help the project team decide what to do next.
We value working early with good quantity surveyors, designers, consultants and specialist contractors because the strongest early pricing combines commercial experience, design intent and practical building knowledge.
Go on. Let us take a first look.
Tell us what the space is, what you want it to become and what you know so far.
Send us the plan, photographs, agent’s particulars, sketch layout or simply talk us through it.
We will use our experience and the right specialist input to put an initial commercial position around the opportunity. We will tell you what we have assumed, what could materially change the figure and what is worth investigating next.
You do not need to wait until every detail is resolved before speaking to us.