

Managing Refurbishment Works in an Occupied Building
A practical guide to phasing, segregation, communication and service continuity when construction work and normal operations have to share the same building.
(“Work around us” is not a phasing strategy.)
Most clients considering an office refurbishment or commercial building upgrade ask some version of the same question:
Can we complete the works while the building remains occupied?
Often, the answer is yes.
But that does not automatically mean remaining in occupation is the safest, quickest or most cost-effective route.
An occupied building refurbishment is not a normal construction project with a few people left working in the corner. It is two live programmes sharing one building.
The contractor has a construction sequence. The client has staff, visitors, customers, services, security arrangements, deliveries, deadlines and normal business operations.
Both need access. Both may rely on the same lifts, corridors, toilets, power supplies, fire alarm, ventilation and escape routes. Both can be affected by a single isolation, delivery or change in sequence.
That is where occupied refurbishment projects either become properly controlled or difficult very quickly.
The aim should not be to promise that nobody will hear a noise, notice a contractor or experience any disruption. Construction work creates disruption.
The better promise is that the disruption will be understood, contained, scheduled and communicated before it becomes somebody else’s surprise.
Can a building remain open during refurbishment?
Yes, many refurbishment works can be completed while a commercial building or office remains occupied.
It is most workable where:
construction areas can be properly segregated
safe access and escape routes can remain available
critical building services can remain operational
noisy or disruptive work can be given agreed time windows
staff can move between completed and temporary areas
deliveries and waste can be kept away from normal users
each phase can be cleaned, tested and safely handed back
Where the works involve extensive strip-out, major services replacement, structural alterations or significant changes to fire precautions, temporary decant or vacant possession may provide a better route.
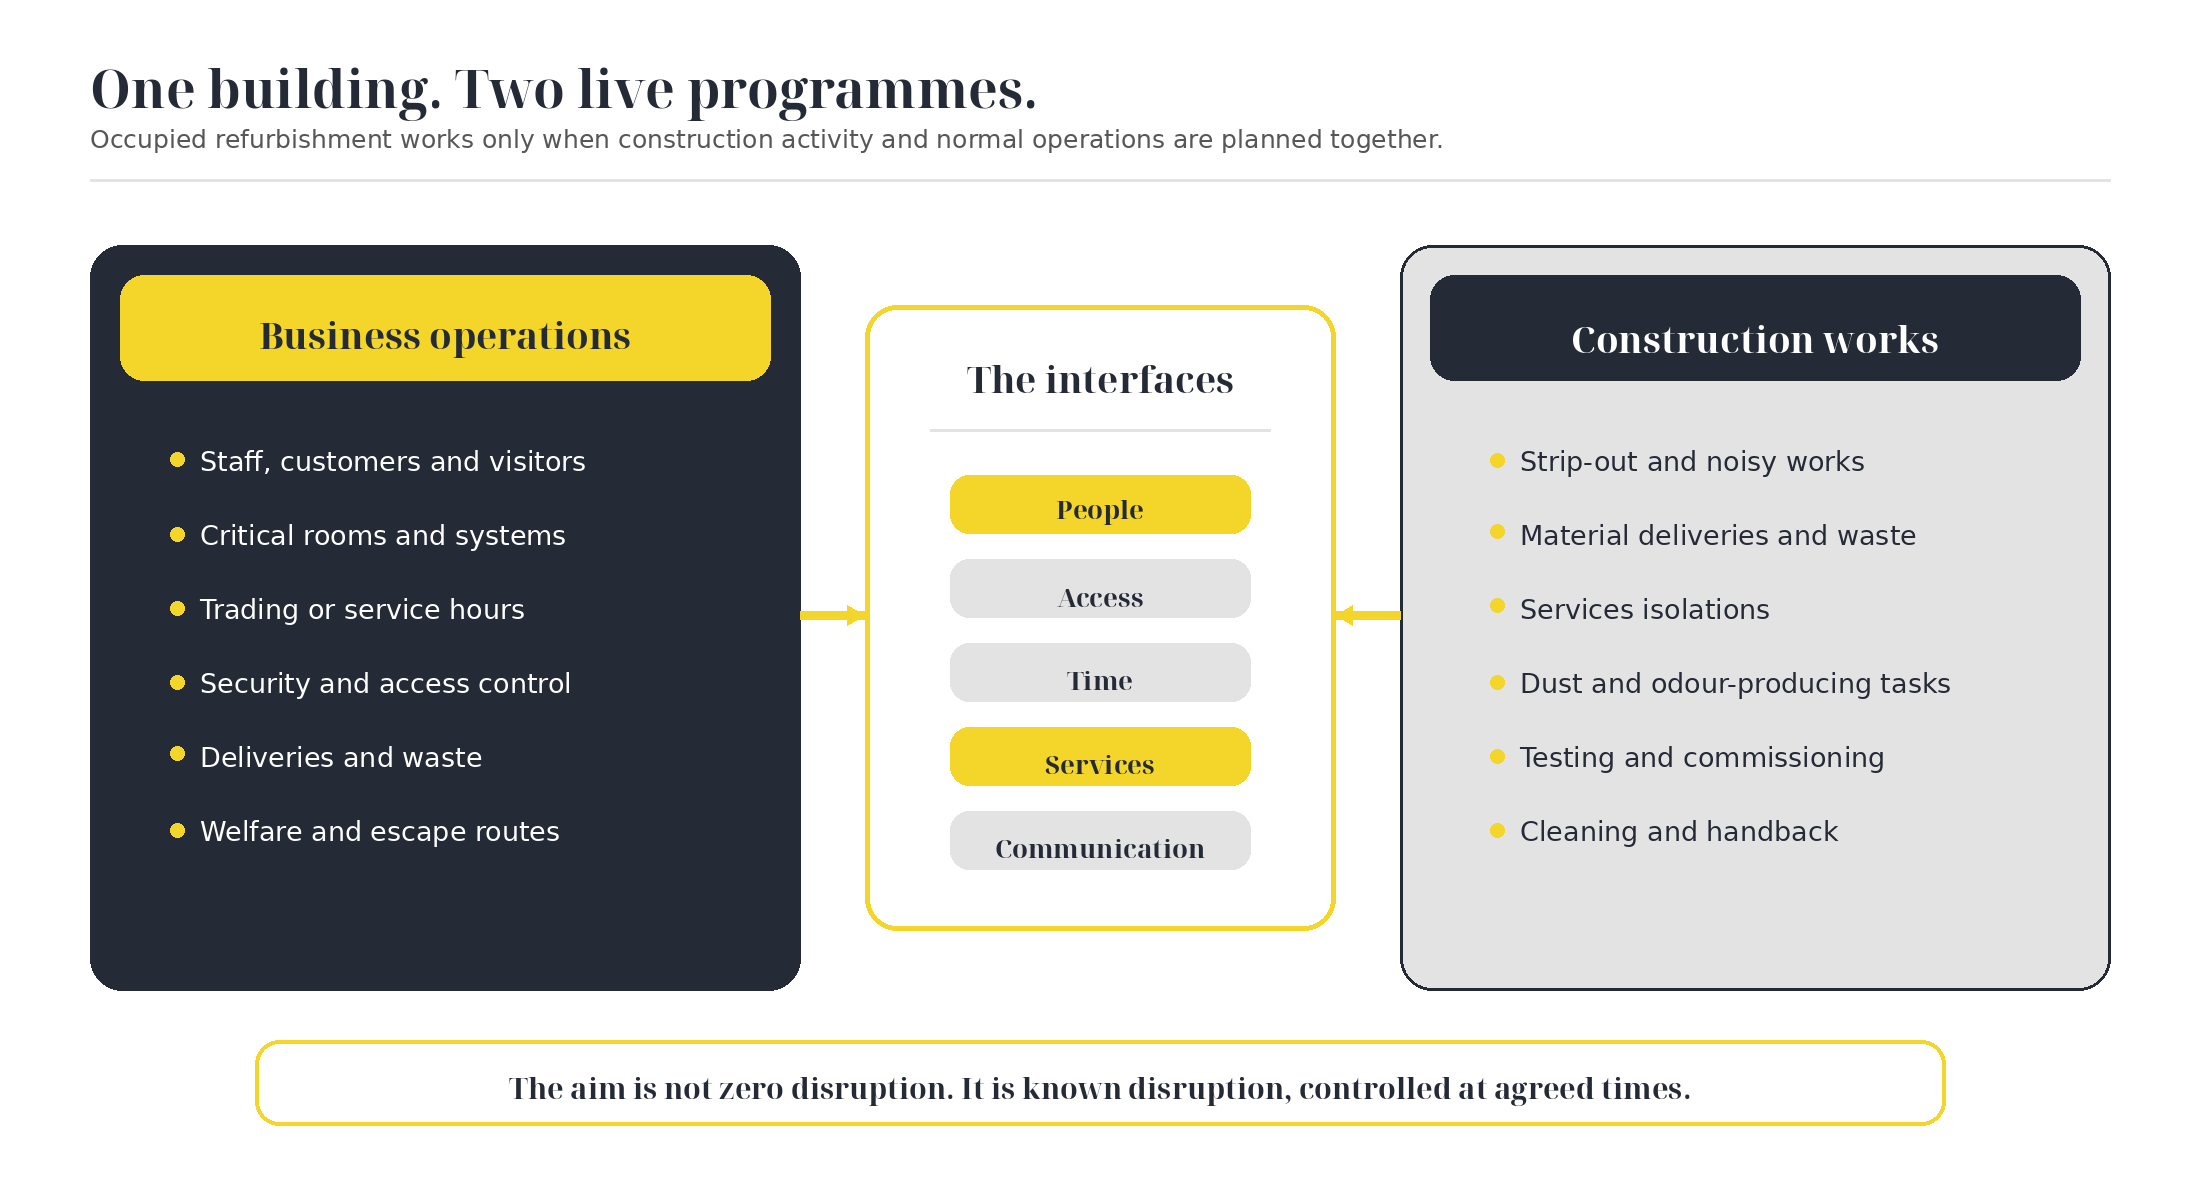
Occupied refurbishment works only when the construction programme and the client’s operational programme are planned together.
First decide whether the building should remain occupied
The first question should not be:
How do we keep everybody in the building?
It should be:
Is keeping everybody in the building genuinely the best way to deliver this particular project?
Remaining operational may avoid the cost and disruption of temporary accommodation. It may allow a retailer to continue trading, an office team to keep working or a landlord to retain access to other occupied areas.
It can also add complexity.
A phased refurbishment may require:
temporary partitions and protected routes
repeated moving of staff, furniture and equipment
smaller and less efficient work areas
more out-of-hours working
repeated mobilisation and demobilisation
temporary power, lighting or ventilation
additional cleaning and protection
multiple testing and handover periods
a longer overall construction sequence
additional management from both the client and contractor
That does not make phasing the wrong answer. It means the effect on cost, programme and business operations should be understood before it is treated as the default.
There are projects where moving staff into another floor, a temporary office or a serviced workspace for a shorter period will cost less than maintaining a complicated sequence around them.
There are also buildings where safe segregation, suitable escape routes or reliable services cannot be maintained while major works take place.
A contractor should be prepared to challenge the occupied approach where it does not make commercial or practical sense. There is no value in selling the client an elaborate phasing plan simply because it produces more construction management.
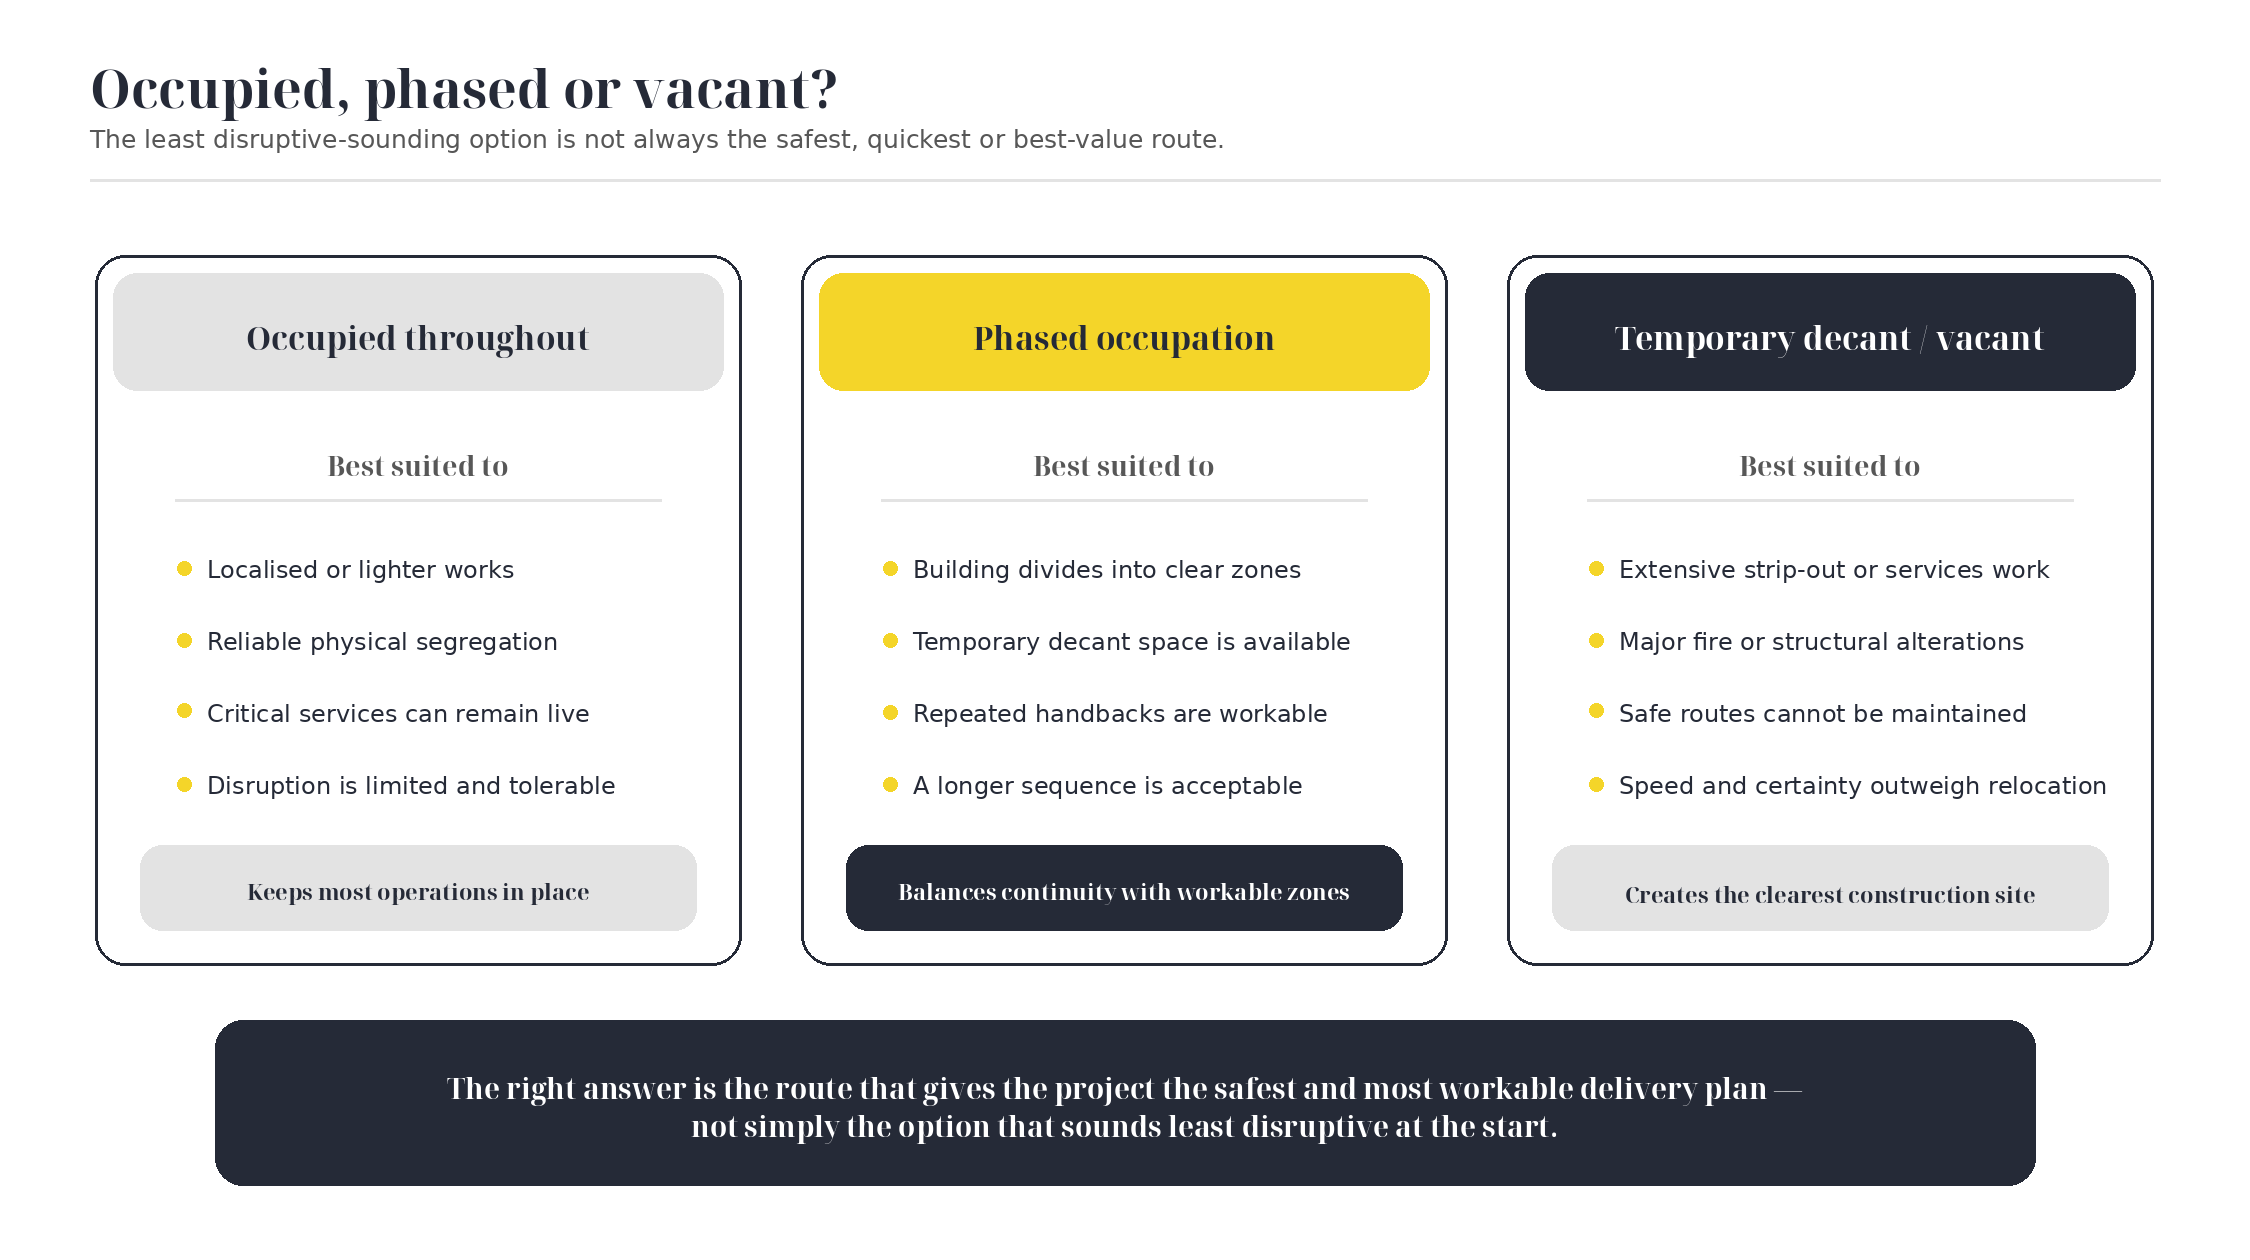
The least disruptive-sounding option is not always the safest, quickest or best-value delivery route.
Start with how the building actually operates
Drawings tell us where the walls, doors and rooms are.
They do not necessarily tell us how the building works on a normal Monday morning.
Before developing a programme for refurbishment works in an occupied building, the contractor needs to understand:
which areas must remain operational
when the building is busiest
how staff, visitors and customers move through it
whether any users require additional assistance
which rooms or systems cannot be taken out of use
where confidential or secure activities take place
how deliveries and waste are currently managed
which lifts, stairs and entrances are shared
what welfare facilities need to remain available
where IT, server, security or access-control equipment is located
what events, deadlines or trading periods cannot be disrupted
who has authority to make decisions on behalf of the client
This can expose constraints that are not visible on the construction drawings.
A corridor may look suitable as a contractor route but also be the only accessible route through the building.
A loading area may appear available but be needed for the client’s daily deliveries.
A ceiling void may be contained within one work phase while the services running through it support several occupied areas elsewhere.
A programme based only on the physical scope will therefore be incomplete.
The way the client operates is part of the project information.
“Work around us” is not a phasing strategy
The contractor needs more than a general instruction to avoid disruption.
The project team needs to agree:
what work can happen during normal hours
what must happen before or after normal occupation
which services can be isolated and for how long
when deliveries can arrive
which routes belong to the client and which belong to the contractor
what noise, vibration, dust or odour is acceptable
how much notice is required before a disruptive activity
who can approve a change to the agreed plan
how a completed area will be handed back
The aim is not to eliminate every effect of construction.
It is to replace vague expectations with an agreed operational plan.
Treat the construction area as a proper site
An occupied office refurbishment is still construction work.
The fact that staff or customers remain elsewhere in the building does not reduce the contractor’s responsibility to plan, manage and control the construction area.
Under CDM 2015, commercial clients must make suitable arrangements for managing their project and provide relevant pre-construction information. Where more than one contractor is involved, the principal contractor must plan, manage, monitor and coordinate the construction phase. A construction phase plan must be prepared before work begins. (HSE)
The construction zone therefore needs to be defined properly.
Depending on the work, that may require:
full-height temporary partitions or hoarding
controlled contractor access
locked or monitored entrances
separate pedestrian and delivery routes
protected floors and common areas
clear signage
contractor induction arrangements
designated material-storage areas
controlled waste routes
arrangements for authorised visitors
secure separation from staff and the public
A strip of hazard tape around a work area is not meaningful segregation.
The principal contractor must consider risks to everybody affected by the works, including building users and members of the public, and take reasonable steps to prevent unauthorised access. HSE guidance also requires vehicle and pedestrian routes to be organised so they can be used safely. (HSE)
Segregation is not only about physical safety.
It also affects:
security
confidentiality
dust control
noise transfer
fire strategy
insurance
access to welfare
business continuity
The boundary between the client’s space and the contractor’s space should be obvious to everybody using the building.
Fire safety cannot be put on hold
Fire safety is one of the most important interfaces in any live-environment refurbishment.
The works may affect:
existing escape routes
fire doors
compartment walls
alarm zones
smoke detection
sprinklers
dry risers
emergency lighting
final exits
firefighting access
HSE guidance is explicit that works in occupied buildings must not interfere with existing escape routes, fire separation, alarms, dry risers or sprinkler systems. Fire risk assessments must reflect changes as the work develops. (HSE)
That means fire arrangements need to be reviewed phase by phase.
A route that is available during week one may be affected when the contractor moves into the next area.
A fire door may need to remain operational even though the wall beside it is being altered.
An alarm zone may need to be isolated temporarily, but the occupied building still needs an agreed means of warning people.
The contractor, client, building manager, fire adviser and any other responsible parties need a shared understanding of:
which escape routes remain in use
what temporary routes are required
how construction and occupied areas are separated
how alarm isolations will be controlled
what temporary detection or procedures are needed
who will communicate changes to staff
how emergency services will access the building
what checks are completed before each phase is handed back
Fire safety cannot be treated as something that will be sorted once the walls and ceilings are complete.
It shapes the phasing from the start.
Services isolations should be treated as separate events
A small construction activity can have a much wider effect when it interacts with live building services.
Turning off one distribution board may also affect:
occupied workstations
server or communications equipment
access control
security systems
the fire alarm
emergency lighting
lifts
mechanical plant
landlord-controlled areas
The same principle applies to water, drainage, heating, cooling, ventilation and data.
Before an isolation, the project team should confirm:
what is being isolated
which areas it supplies
what else may be connected
whether temporary arrangements are needed
how long the outage is expected to last
who has authorised it
who needs to be informed
how the system will be tested before it is returned to service
who confirms that normal operation has been restored
The right specialist contractors are particularly important here.
An experienced electrician may identify that an apparently local alteration affects a larger part of the distribution system.
A ventilation specialist may recognise that isolating one item of plant removes air supply or cooling from an occupied area elsewhere.
A fire-alarm contractor may need to change zoning or put temporary procedures in place.
The main contractor does not need to pretend to be the final specialist in every field. They do need to bring the right people into the conversation early and coordinate the effect of their work on the rest of the building.
Noise, dust and odour need more than an apology
Noise is one of the first concerns clients raise about an occupied office refurbishment.
It is not the only one.
Dust, vibration, fumes, adhesives, paint, waste movement and temporary changes to ventilation can be just as disruptive.
Construction dust is a health risk, not simply a housekeeping issue. HSE guidance prioritises controlling dust at source, including suitable extraction or suppression, rather than relying solely on personal protective equipment. Its noise guidance similarly prioritises eliminating or substituting noisy processes where possible and removing people from the affected area where it is not. (HSE)
Practical controls may include:
sealed temporary partitions
local extraction
dust-controlled tools
protected transfer routes
sticky mats or cleaning stations
covered waste containers
negative-air arrangements where specialist work requires them
daily cleaning
noisy-work windows
off-site cutting or preparation
low-odour products
sufficient curing or ventilation time before reoccupation
The precise measures will depend on the work.
The important point is that the contractor should identify the effect before the activity begins.
Telling staff on Monday morning that drilling will continue above their meeting room for the rest of the week is not communication. It is notification after the decision has already been made.
Phasing affects the cost as well as the programme
A phased refurbishment is often discussed as though it is simply one normal construction programme divided into smaller pieces.
It is rarely that straightforward.
Phasing can create additional cost through:
repeated temporary protection
multiple work-area setups
smaller and less productive work fronts
repeated delivery and waste movements
more temporary partitions
temporary services
night or weekend premiums
repeated cleaning
repeated commissioning
additional client moves
multiple handovers
longer management periods
There may also be inefficiency where a trade completes part of its work, leaves site and later returns to repeat the same operation elsewhere.
For example, replacing flooring across one vacant office can be relatively direct.
Replacing it across an occupied office may involve:
moving staff and furniture from the first zone
isolating the area
removing the existing finish
preparing the floor
laying the new finish
allowing it to cure
cleaning and inspecting the area
moving staff back
repeating the same sequence elsewhere
The occupied route may still be the right answer because the business remains operational.
But it should not be priced or programmed as though the contractor has uninterrupted access to the whole floor.
Communication needs one clear route
Good communication does not mean including everybody in every conversation.
Too many voices can create crossed instructions, duplicated decisions and staff being told different things by different people.
A better arrangement is:
one named client lead
one named contractor lead
an agreed escalation route
a short-term look-ahead programme
written notices for disruptive works
regular coordination meetings
a clear process for approving changes
an emergency contact outside normal hours
a record of agreed isolations and handovers
The look-ahead should be understandable to somebody outside construction.
It needs to say more than:
M&E second fix, zone three.
The client needs to know:
which area is affected
what staff will notice
whether access changes
whether a service will be unavailable
when the activity starts
when normal use will resume
whether the client needs to do anything beforehand
That is how the construction programme becomes useful to the people still operating inside the building.
“The aim is not to pretend the building is unaffected. It is to know where disruption will occur, contain it and tell people before it happens.”
Handback needs to be a defined event
In a phased office refurbishment, handing an area back is not simply a matter of taking down the barrier and telling staff they can return.
The completed area should be:
safe to enter
cleaned properly
free from construction materials and waste
tested and commissioned where required
provided with working lighting, power and ventilation
reconnected to relevant alarms and controls
checked against the temporary fire arrangements
clear of defects that prevent normal use
accompanied by any necessary instructions
accepted by the nominated client representative
The contractor and client should distinguish between:
a daily handback
a temporary handback
a completed phase handback
final project completion
A room may be made safe for temporary access without being fully complete.
A whole phase may be ready for reoccupation while minor defects remain recorded for later correction.
Those distinctions should be agreed, not improvised at the doorway.
HSE guidance requires construction sites to be kept in good order and work areas clean. In an occupied building, that standard also protects the client’s staff, visitors and business operations from construction residue being transferred into live areas. (HSE)

Each completed phase should be ready to support normal use, not simply look finished from the doorway.
What should be agreed before occupied refurbishment works begin?
The operational plan
areas that must remain in use
critical business periods
staff and visitor routes
security and confidentiality requirements
client moves and temporary accommodation
The construction plan
phases and work zones
hoarding and segregation
deliveries, storage and waste
working hours
noisy and dusty work periods
temporary services and protection
The safety interfaces
construction phase plan
fire and emergency arrangements
escape routes
asbestos and existing-building information
service-isolation process
authorised access arrangements
The communication route
named client lead
named contractor lead
look-ahead programme
disruption notices
decision and escalation process
handback and sign-off procedure
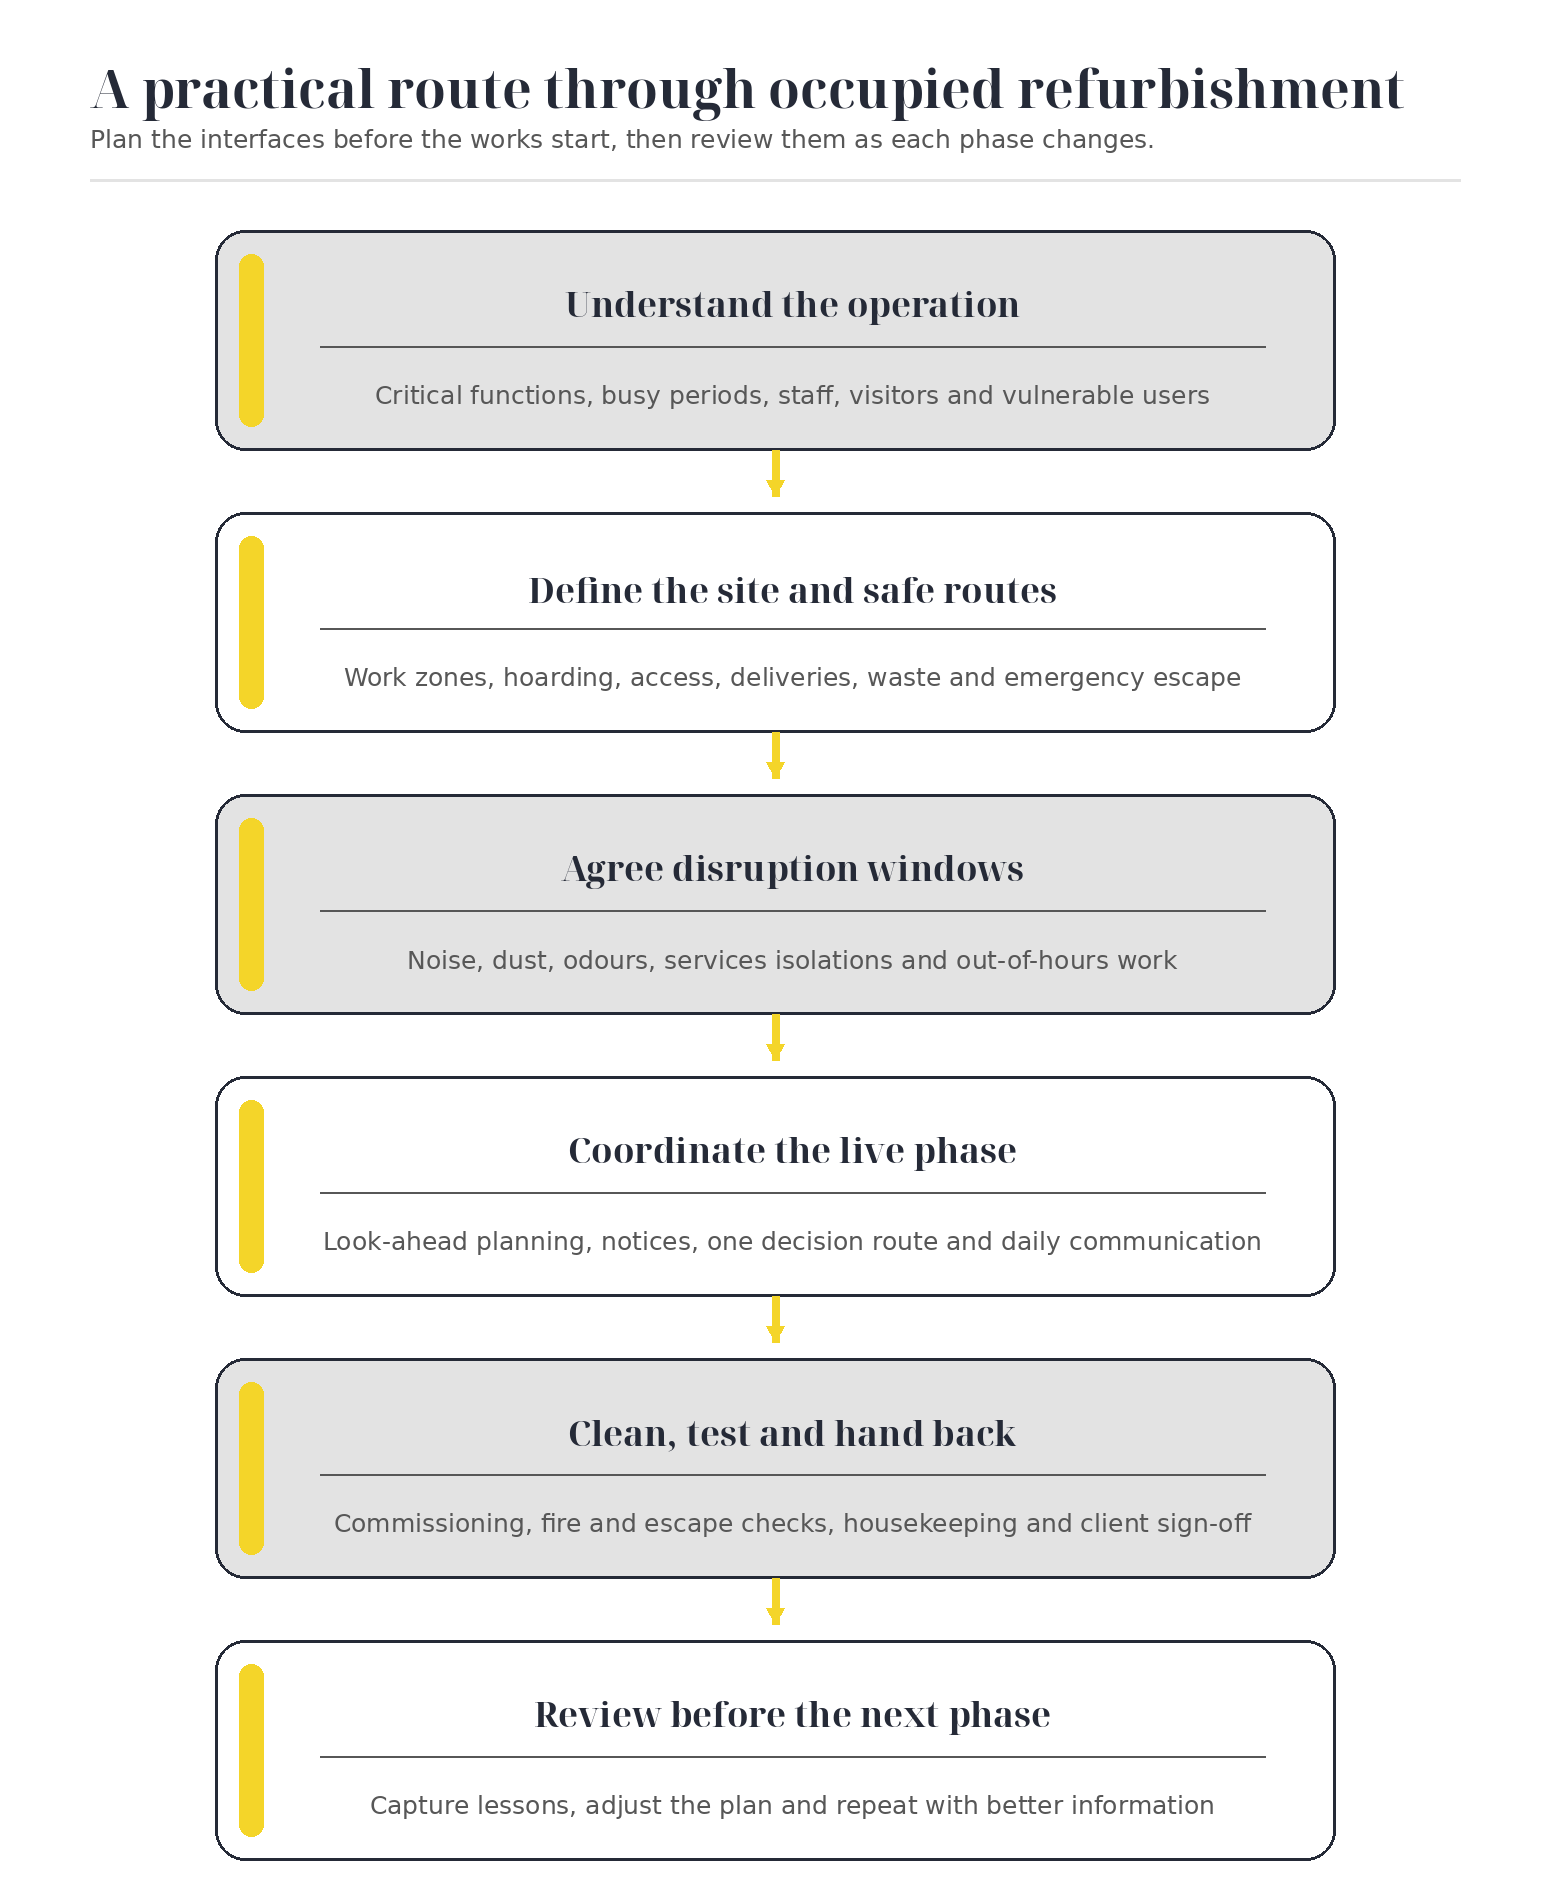
Plan the interfaces before the works begin, then review them as each phase changes.
What should a client expect from the contractor?
A contractor experienced in occupied building refurbishment should ask about the operation before fixing the construction programme.
They should be able to explain:
whether remaining occupied is realistic
how the work area will be segregated
what disruption is unavoidable
which activities need special time windows
how deliveries and waste will be controlled
what services need to be isolated
how fire precautions will be maintained
how each area will be cleaned and handed back
what information is still missing
what may add cost or extend the programme
which specialist contractors need to be involved
They should not promise a silent, dust-free construction project.
They should not assume that night working solves every problem.
They should not accept “work around us” as sufficient operational information.
And they should not sell a complicated phased programme without comparing it with the cost and benefit of temporary decant.
The contractor’s job is to create a workable route between the finished project and the client’s need to keep operating.
That sometimes means challenging the preferred approach before site work starts.
Managing disruption is part of the scope
A successful occupied office refurbishment is not simply a completed fit-out delivered while people happened to remain somewhere else in the building.
The management of occupation is part of the work.
It influences:
design
sequence
programme
preliminaries
temporary arrangements
specialist involvement
communication
cost
handover
The earlier those factors are understood, the more realistic the proposal will be.
At Alessia Tudor, our first question is not simply what the finished space should look like.
We also want to understand what must keep running while it is being created.
That allows us to test whether the building should remain occupied, whether a phased refurbishment is practical, which activities require special arrangements and where specialist input is needed.
We will not promise that construction work will be invisible.
We will tell you where the disruption is likely to sit, how it can be controlled and what the client and project team need to decide before the works begin.
Tell us what has to keep running
Show us the building, the proposed works and the parts of the operation that cannot stop.
We will help test whether the project should be delivered in occupation, through phased decants or with temporary vacant possession.
We can then develop the work zones, likely disruption periods, service interfaces and information needed to build a realistic cost and programme.
The best time to plan an occupied refurbishment is before everybody has committed to an unworkable sequence.